This is a carousel with tiles that activate property listing cards. Use the previous and next buttons to navigate.
1/48
$325,000 Just Listed
This is a carousel with tiles that activate property listing cards. Use the previous and next buttons to navigate.
1/48
Property Description
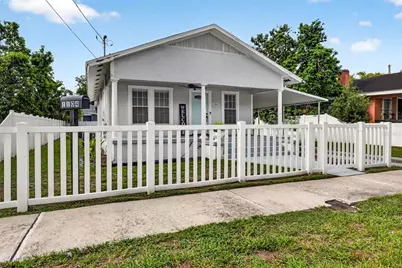
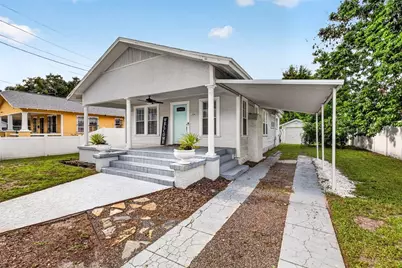
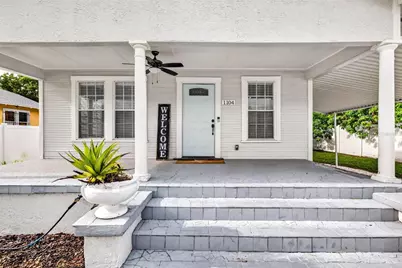
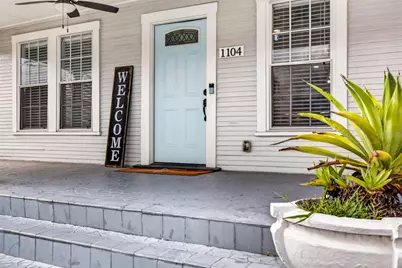
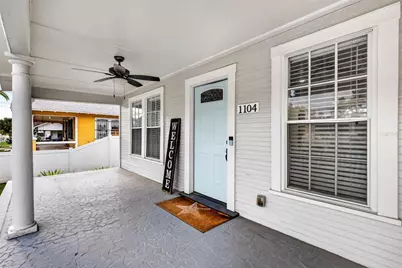
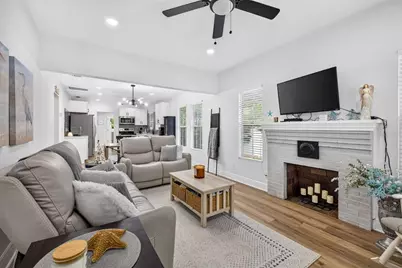
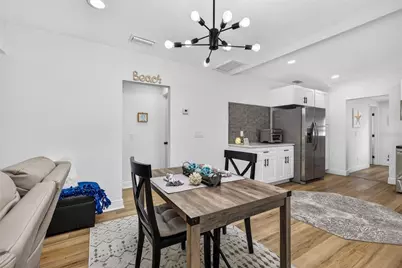
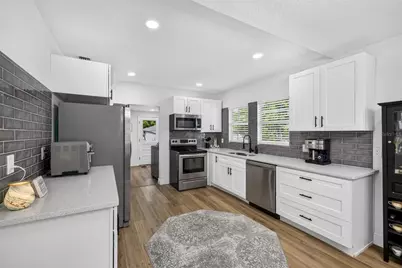
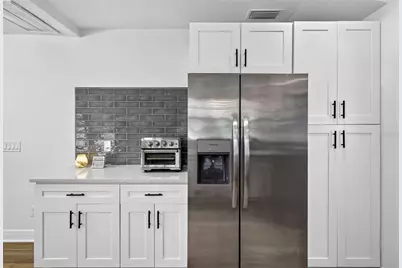
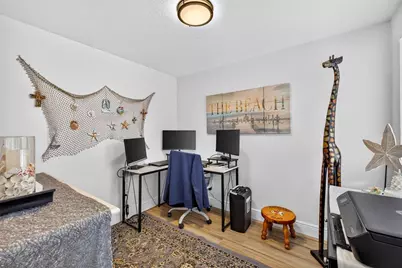
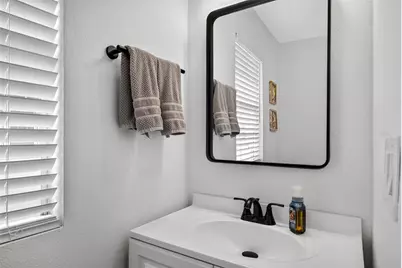
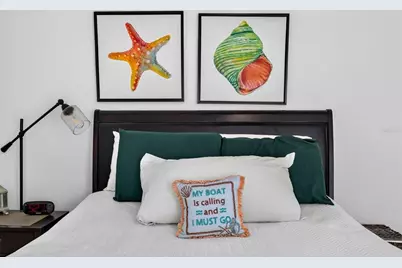
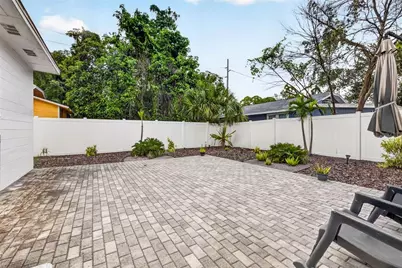
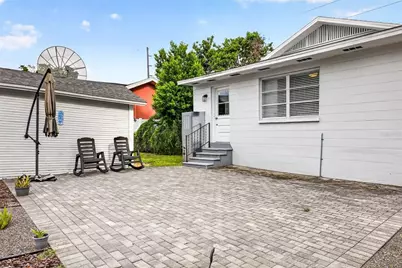
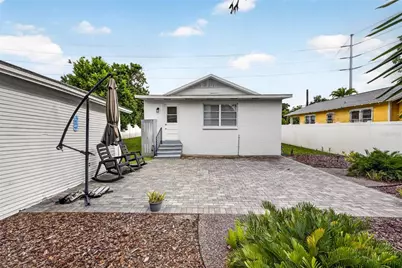
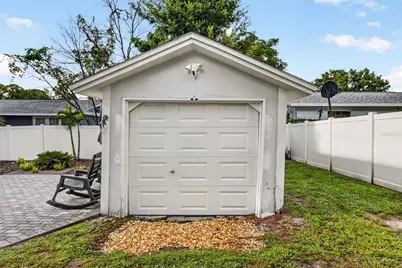
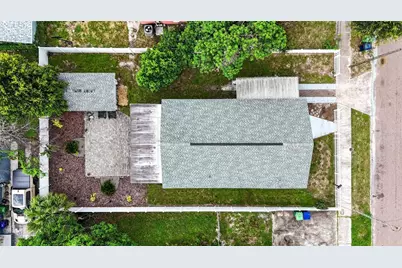
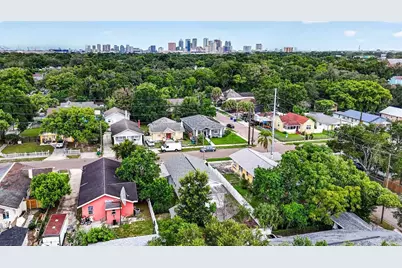
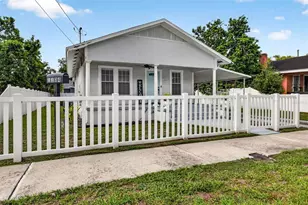
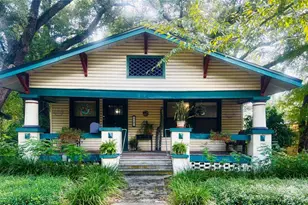
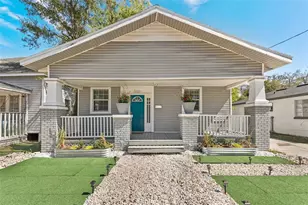
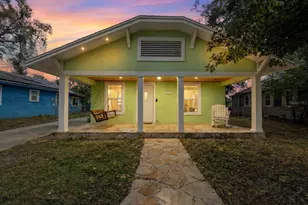
Welcome to this 1928 classic bungalow in the heart of Tampa! FULLY RENOVATED in 2021, this 3-bedroom/2-bath home measures 1,104 square feet and offers the perfect blend of 1920s character and sleek, modern finishes. Step inside to an open-concept living space bathed in natural light which features on-trend neutral paint and continuous laminate flooring throughout. The chef's kitchen is complete with pristine QUARTZ COUNTERTOPS, updated cabinetry, and stainless-steel appliances. The thoughtful floor plan offers two spacious bedrooms - including a primary suite with an ENSUITE BATH - plus a light-filled 3rd bedroom/flex space that is perfectly suited for a dedicated work-from-home office or creative studio. Both bathrooms feature designer tile and upgraded fixtures. An INTERIOR LAUNDRY ROOM is a welcome convenience. Outside, enjoy your morning coffee on the classic front porch, or host friends in the FULLY VINYL-FENCED BACKYARD featuring an EXPANSIVE PAVERED PATIO and a DETACHED GARAGE for extra storage. Situated just minutes from historic Ybor City, Downtown Tampa, Armature Works, and major highways, this home delivers unbeatable convenience and incredible value. With a NEWER ROOF (2021), AC (2021), AND WATER HEATER (2019), every major system has been addressed, giving you absolute peace of mind and true turn-key living under $330K! Schedule your showing today!
Full Property Details
Full Property Details for 1104 E 28th Ave
General
- Price: $325,000
- Taxes: $5,235 (2025)
- Status: Active
- Type: Single Family
- Source: MidFloridaRegionalMLS
- MLS ID: TB8546203
- Updated: 9/10/2026
- Added to Site: 5 day(s) ago
Rental Information
- Min. Lease: 1 Week
Interior
- Number of Rooms: 7
- Interior Features: Ceiling Fan(s), Kitchen and Family Room Combination, Primary Bedroom Main Floor, Solid Surface Counters
- Fireplace: Yes
- Fireplace(s): Decorative
- Appliances: Dishwasher, Disposal, Dryer, Electric Water Heater, Microwave, Range, Refrigerator, Washer
- Furnishings: Unfurnished
- Flooring: Ceramic Tile, Laminate
Rooms
Bathrooms
- Total Bathrooms: 2
- Full Bathrooms: 2
Bedrooms
- Total Bedrooms: 3
Other Rooms
- Laundry: Inside, Laundry Room
Exterior
- Exterior Features: Sidewalk
- Deck/Patio: Covered, Front Porch, Patio
- Porch/Patio/Deck: Covered, Front Porch, Patio
Parking
- Garage: Yes
- Garage Spaces: 1
- Carports: Yes
- Carport: 1
- Carport Spaces: 1
- Covered Spaces: 2
Location
- Area: 33605 - Tampa / Ybor City
- County: Hillsborough
- Development Name: 33605 - Tampa / Ybor City
- Subdivision: THRASHERS SUB
- Driving Directions: Heading east on Dr. Martin Luther King, Jr. Blvd, turn right onto Nebraska Avenue and then left onto East 28th Avenue. Home will be on the left. NO SIGN.
- Direction Faces: South
Community
- Community Name: 33605 - Tampa / Ybor City
- Pet Restrictions: Confirm pet restrictions, if any, with municipality.
Heating & Cooling
- Cooling Type: Central Air
- Heating Type: Central
Utilities
- Sewer: Public Sewer
- Water: Public
- Utility Description: BB/HS Internet Available, Cable TV Available, Electricity Connected, Phone Available, Sewer Connected, Water Connected
Structural Information
- Architectural Info: Bungalow
- Architectural Style: Bungalow
- Exterior Const.: Wood Frame, Wood Siding
- Roof: Shingle
- Stories/Levels: One
- Square Feet: 1,104
- Sq. Ft. Source: Public Records
- Year Built: 1928
Lot Features
- Lot Size (Acres): 0.13
- Lot Size (Sq. Ft.): 5,871
- Lot Size: 5871
- Lot Dimensions: 57 x 103
- Street/Road Desc.: Asphalt
- Fencing (Description): Vinyl
Financial Considerations
- Tax Amount: $5,235.75
- Tax Year: 2025
Disclosures and Reports
- Ownership: Fee Simple
- Special Conditions: None
- Legal Description: THRASHERS SUBDIVISION LOT 5
- Flood Zone Info: X
- APN: A0729194MH00000000005.0
- Property ID: A0729194MH00000000005.0
Listed by Keller Williams Tampa Properties

Get Pre-Approved Today
Schools
Schools serving 1104 E 28th Ave
School District:Hillsborough County School District
| Name | Grades | Distance |
|---|---|---|
Potter Elementary School 3224 East Cayuga Street, Tampa, FL 33610 | K-5 | 1.7 mi |
Mclane Middle School 306 North Knights Avenue, Brandon, FL 33510 | 6-8 | 9.8 mi |
Middleton High School 4801 North 22nd Street, Tampa, FL 33610 | 9-12 | 1.3 mi |
Disclaimer:
School attendance boundaries provided by ATTOM Data Solutions and are for reference only. Contact the school directly to verify enrollment eligibility.
Price & Sales History for 1104 E 28th Ave
Date
Details
Price
Change
Source
9/10/2026
Listed
$325,000
-0.31%
MLS
3/24/2022
Sold
$326,000
—
Public Record
Disclaimer: Historical sales information is derived from public records provided by the county offices. Information is not guaranteed and should be independently verified.
Tax History
Tax History for 1104 E 28th Ave
Year
Property Taxes
Change
Tax Assessment
Change
2025
$5,236
4%
$297,719
—
2024
$5,024
-8%
$297,719
8%
2023
$5,454
2221%
$275,186
875%
2021
$235
-92%
$28,226
-81%
2022
$3,012
1182%
$147,055
428%
2021
$235
19%
$27,836
2%
2019
$197
11%
$27,210
2%
2018
$178
13%
$26,703
2%
2017
$158
13%
$26,154
2%
2016
$140
54%
$25,616
1%
2015
$91
153%
$25,438
1%
2014
$36
—
$25,236
2%
2013
$36
—
$24,863
—
Disclaimer: Historical tax information is derived from public records provided by the county offices. Information is not guaranteed and should be independently verified.
Estimate the Cost
Estimate the Cost for 1104 E 28th Ave
1104 E 28th Avenue, Tampa, FL 33605 (MLS# TB8546203) is a Single Family property with 3 bedrooms and 2 full bathrooms. 1104 E 28th Avenue is currently listed for $325,000 and was received on September 10, 2026. Want to learn more about 1104 E 28th Avenue? Do you have questions about finding other Single Family real estate for sale in Tampa? You can browse all Tampa real estate or contact a Coldwell Banker agent to request more information.