This is a carousel with tiles that activate property listing cards. Use the previous and next buttons to navigate.
1/1
$1,273,925
This is a carousel with tiles that activate property listing cards. Use the previous and next buttons to navigate.
1/1
Property Description
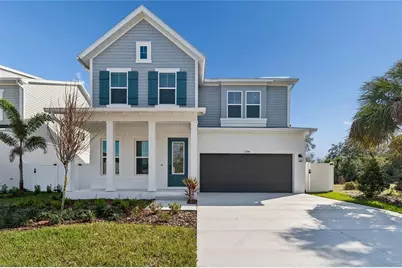
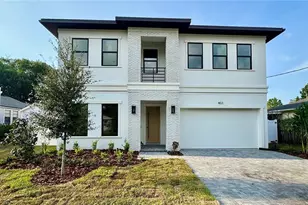
Welcome to your dream home in Riverside Heights, crafted by award-winning builder David Weekley Homes. This stunning residence boasts timeless curb appeal and is perfectly positioned beside another brand-new David Weekley home. Situated on a spacious 60' x 130' homesite, the property offers nearly 2,400 sq. ft. of backyard space-a blank canvas with endless potential for outdoor living, entertaining, or even a future pool. Step inside and discover a thoughtfully designed floor plan that lives large. The first-floor primary suite is a rare find in today's new construction and features a spa-inspired bath with a walk-in super shower, rain shower head, and an abundance of natural light. Also on the first floor: a private home office at the front and an expansive open-concept great room at the back, where sliding glass doors seamlessly connect indoor and outdoor living. The gourmet kitchen impresses with ceiling-height cabinetry, elegant quartz countertops and KitchenAid appliances including a counter-depth refrigerator and wine reserve. Upstairs, the home truly shines with room for everyone. You'll find four generously sized bedrooms, including two with ensuite baths, plus a media room that's perfect for movie nights and a huge bonus room ready for game days, hobbies, or just relaxing. With David Weekley's reputation for exceptional quality and service, this home is not just a place to live, but a place to love.
Full Property Details
Full Property Details for 1104 W Ohio Ave
General
- Sold For: $1,273,925
- Taxes: $8,431 (2024)
- Status: Closed
- Type: Single Family
- Source: MidFloridaRegionalMLS
- MLS ID: TB8460349
- Added to Site: 300 day(s) ago
Rental Information
- Min. Lease: No Minimum
Interior
- Number of Rooms: 6
- Interior Features: High Ceilings, Open Floorplan, Pest Guard System, PrimaryBedroom Upstairs, Thermostat, Tray Ceiling(s), Walk-In Closet(s)
- Appliances: Built-In Oven, Cooktop, Dishwasher, Disposal, Electric Water Heater, Exhaust Fan, Ice Maker, Microwave, Range Hood, Refrigerator, Wine Refrigerator
- Furnishings: Unfurnished
- Flooring: Laminate, Tile
Rooms
Bathrooms
- Total Bathrooms: 5
- Full Bathrooms: 4
- Half Bathrooms: 1
Bedrooms
- Total Bedrooms: 5
Other Rooms
- Laundry: Laundry Room, Upper Level
Additional Information
- Security/Safety: Security System, Smoke Detector(s)
Exterior
- Exterior Features: Irrigation System, Private Mailbox, Rain Gutters, Sidewalk, Sliding Doors
- Deck/Patio: Covered, Patio
- Porch/Patio/Deck: Covered, Patio
Parking
- Garage: Yes
- Attached garage: Yes
- Garage Spaces: 2
- Covered Spaces: 2
- Parking Features: Driveway, Garage Door Opener
Location
- Area: 33603 - Tampa / Seminole Heights
- County: Hillsborough
- Development Name: 33603 - Tampa / Seminole Heights
- Subdivision: RIVERSIDE NORTH
- Driving Directions: Take N Blvd North to Ohio Ave. Make a left on Ohio. Home will be on the left hand side.
- Direction Faces: North
Community
- Community Name: 33603 - Tampa / Seminole Heights
Heating & Cooling
- Cooling Type: Central Air
- Heating Type: Central, Electric
Utilities
- Sewer: Public Sewer
- Water: Public
- Utility Description: BB/HS Internet Available, Cable TV Available, Electricity Connected, Sewer Connected, Sprinkler Meter
Structural Information
- Architectural Info: Traditional
- Architectural Style: Traditional
- Builder: David Weekley Homes
- Exterior Const.: Block, Cement Siding, Wood Frame
- Roof: Shingle
- Windows: Double Pane Windows, ENERGY STAR Qualified Windows, Low-Emissivity Windows, Storm Window(s)
- Stories/Levels: Two
- Square Feet: 3,479
- Sq. Ft. Source: Builder
- Living Area: 3,479 Sq. Ft.
- Year Built: 2026
Lot Features
- Lot Size (Acres): 0.15
- Lot Size (Sq. Ft.): 6,825
- Lot Size: 6825
- Street/Road Desc.: Asphalt
- Fencing (Description): Vinyl
Financial Considerations
- Tax Amount: $8,431
- Tax Year: 2024
Disclosures and Reports
- Ownership: Fee Simple
- Special Conditions: None
- Legal Description: RIVERSIDE NORTH LOT 1 AND E 45 FT OF LOT 2 BLOCK 23
- Flood Zone Info: x
- APN: A1129184HA00002300001.1
- Property ID: A1129184HA00002300001.1
- Block/Lot/Section: 23
Listed by Weekley Homes Realty Company
Sold by Starz Real Estate, Llc
Get Pre-Approved Today
Schools
Schools serving 1104 W Ohio Ave
School District:Hillsborough County School District
| Name | Grades | Distance |
|---|---|---|
Graham Elementary School, Tampa, FL 2915 North Massachusetts Avenue, Tampa, FL 33602 | K-5 | 0.8 mi |
Madison Middle School, Tampa, FL 4444 West Bay Vista Avenue, Tampa, FL 33611 | 6-8 | 5.6 mi |
Hillsborough High School 5000 North Central Avenue, Tampa, FL 33603 | 9-12 | 1.5 mi |
Disclaimer:
School attendance boundaries provided by ATTOM Data Solutions and are for reference only. Contact the school directly to verify enrollment eligibility.
Price & Sales History for 1104 W Ohio Ave
Date
Details
Price
Change
Source
9/28/2026
Sold
$1,273,925
-2.01%
MLS
6/24/2026
Price Reduced
$1,299,990
-3.7%
MLS
4/09/2026
Price Reduced
$1,349,990
-1.82%
MLS
2/17/2026
Price Reduced
$1,374,990
-1.79%
MLS
1/02/2026
Listed
$1,399,990
—
MLS
Disclaimer: Historical sales information is derived from public records provided by the county offices. Information is not guaranteed and should be independently verified.
1104 W Ohio Avenue, Tampa, FL 33603 (MLS# TB8460349) is a Single Family property that was sold at $1,273,925 on September 28, 2026. Want to learn more about 1104 W Ohio Avenue? Do you have questions about finding other Single Family real estate for sale in Old Seminole Heights? You can browse all Old Seminole Heights real estate or contact a Coldwell Banker agent to request more information.