This is a carousel with tiles that activate property listing cards. Use the previous and next buttons to navigate.
1/57
$389,900
This is a carousel with tiles that activate property listing cards. Use the previous and next buttons to navigate.
1/57
Property Description
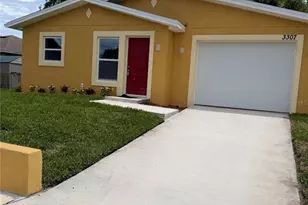
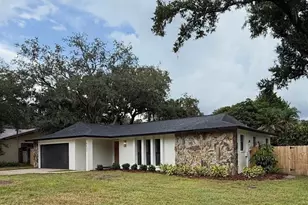
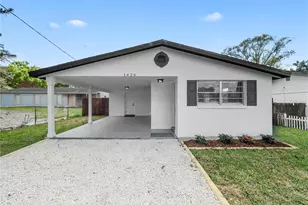
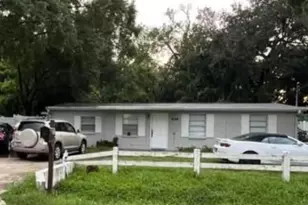
One or more photo(s) has been virtually staged. NEW PRICE! HUGE VALUE! Offering a blend of modern updates and effortless Florida living, this 4-bedroom, 2-bath home provides 1,132 sq ft of sunlit space in central Tampa. Fresh luxury vinyl flooring runs throughout the open floorplan, complemented by new interior and exterior paint, modern fans, and updated fixtures. The brand-new kitchen features contemporary cabinetry, quartz countertops, and sleek appliances that make every day cooking a pleasure. The primary bedroom sits privately on the right wing of the home, creating a comfortable retreat with its walk-in closet, modern en-suite bath, and convenient laundry access. Three well-sized secondary bedrooms share a beautifully updated second bathroom. Outside, the large driveway is framed by fresh sod and new landscaping for standout curb appeal. The spacious fenced backyard offers endless possibilities for pets, gatherings, and future outdoor additions. The HVAC is newer (2023) ready for summer while the roof is in great shape (from 2018). All of this just minutes from the best of Tampa's dining, shopping, entertainment, highway access, and Tampa International Airport. Make your appointment today!
Full Property Details
Full Property Details for 1105 W Yukon St
General
- Price: $389,900
- Taxes: $5,240 (2025)
- Status: Active
- Type: Single Family
- Source: MidFloridaRegionalMLS
- MLS ID: TB8508593
- Updated: 6/5/2026
- Added to Site: 49 day(s) ago
Rental Information
- Min. Lease: 1-7 Days
Interior
- Number of Rooms: 3
- Interior Features: Ceiling Fan(s), Kitchen and Family Room Combination, Open Floorplan, Stone Counters, Thermostat, Walk-In Closet(s)
- Appliances: Dishwasher, Electric Water Heater, Microwave, Range, Refrigerator
- Furnishings: Unfurnished
- Flooring: Luxury Vinyl, Tile
Rooms
Bathrooms
- Total Bathrooms: 2
- Full Bathrooms: 2
Bedrooms
- Total Bedrooms: 4
Other Rooms
- Laundry: Inside
Exterior
- Exterior Features: Lighting
Parking
- Parking Features: Driveway
Location
- Area: 33604 - Tampa / Sulphur Springs
- County: Hillsborough
- Development Name: 33604 - Tampa / Sulphur Springs
- Subdivision: EL PORTAL
- Driving Directions: Take W Waters Ave to a right on El Portal Drive. Make a left on W Yukon St and home will be on left hand side.
- Direction Faces: South
Community
- Community Name: 33604 - Tampa / Sulphur Springs
Heating & Cooling
- Cooling Type: Central Air
- Heating Type: Central
Utilities
- Sewer: Public Sewer
- Water: Public
- Utility Description: BB/HS Internet Available, Cable TV Available, Electricity Connected
Structural Information
- Exterior Const.: Block
- Roof: Shingle
- Windows: Blinds
- Stories/Levels: One
- Square Feet: 1,132
- Sq. Ft. Source: Public Records
- Year Built: 1985
Lot Features
- Lot Size (Acres): 0.16
- Lot Size (Sq. Ft.): 6,840
- Lot Size: 6840
- Lot Dimensions: 60 x 114
- Street/Road Desc.: Asphalt
- Fencing (Description): Fenced
Financial Considerations
- Tax Amount: $5,240.83
- Tax Year: 2025
Disclosures and Reports
- Ownership: Fee Simple
- Special Conditions: None
- Legal Description: EL PORTAL LOTS 9 AND 10 LESS WLY 65 FT THEREOF BLOCK 10
- Flood Zone Info: X
- APN: A2328183E900001000009.1
- Property ID: A2328183E900001000009.1
- Block/Lot/Section: 10
Listed by Future Home Realty Inc
Get Pre-Approved Today
Schools
Schools serving 1105 W Yukon St
School District:Hillsborough County School District
| Name | Grades | Distance |
|---|---|---|
Forest Hills Elementary School, Tampa, FL 10112 North Ola Avenue, Tampa, FL 33612 | PK-5 | 0.9 mi |
Adams Middle School 10201 North Boulevard, Tampa, FL 33612 | 6-8 | 0.9 mi |
Chamberlain High School 9401 North Boulevard, Tampa, FL 33612 | 9-12 | 0.4 mi |
Disclaimer:
School attendance boundaries provided by ATTOM Data Solutions and are for reference only. Contact the school directly to verify enrollment eligibility.
Price & Sales History for 1105 W Yukon St
Date
Details
Price
Change
Source
6/05/2026
Price Reduced
$389,900
-2.5%
MLS
5/18/2026
Listed
$399,900
—
MLS
Disclaimer: Historical sales information is derived from public records provided by the county offices. Information is not guaranteed and should be independently verified.
Tax History
Tax History for 1105 W Yukon St
Year
Property Taxes
Change
Tax Assessment
Change
2024
$4,716
—
$282,574
-1%
2024
$4,716
10%
$285,115
14%
2023
$4,283
20%
$250,626
30%
2021
$3,579
-13%
$192,946
-25%
2022
$4,091
14%
$257,628
51%
2021
$3,579
24%
$170,648
22%
2019
$2,894
3%
$139,822
-2%
2018
$2,819
10%
$142,962
15%
2017
$2,552
12%
$123,854
15%
2016
$2,277
67%
$107,676
71%
2015
$1,361
17%
$63,025
5%
2014
$1,162
7%
$59,909
8%
2013
$1,086
—
$55,462
—
Disclaimer: Historical tax information is derived from public records provided by the county offices. Information is not guaranteed and should be independently verified.
Estimate the Cost
Estimate the Cost for 1105 W Yukon St
1105 W Yukon Street, Tampa, FL 33604 (MLS# TB8508593) is a Single Family property with 4 bedrooms and 2 full bathrooms. 1105 W Yukon Street is currently listed for $389,900 and was received on May 18, 2026. Want to learn more about 1105 W Yukon Street? Do you have questions about finding other Single Family real estate for sale in Sulphur Springs? You can browse all Sulphur Springs real estate or contact a Coldwell Banker agent to request more information.