This is a carousel with tiles that activate property listing cards. Use the previous and next buttons to navigate.
1/1
$350,000
This is a carousel with tiles that activate property listing cards. Use the previous and next buttons to navigate.
1/1
Property Description
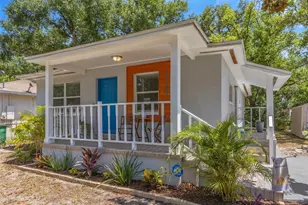
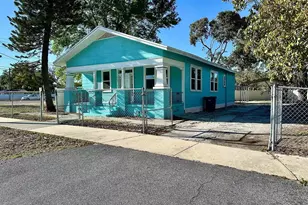
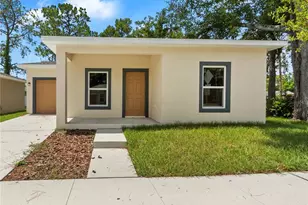
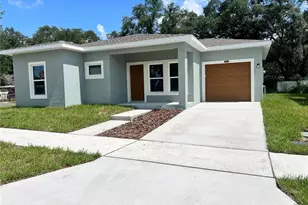
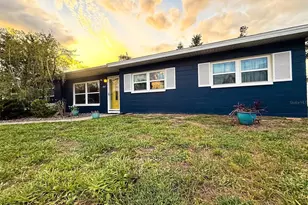
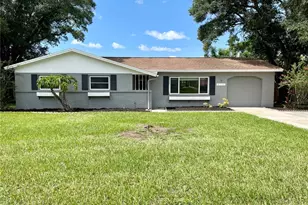
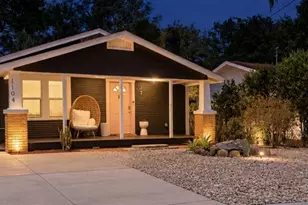
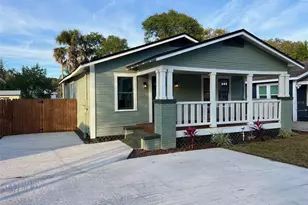
A Rare Find! Come see this fully updated & meticulously maintained *move-in ready* 3 bedroom 2 bathroom concrete block home in the heart of Southeast Seminole Heights! Upon arrival you are greeted by the warm and friendly curb appeal and charming front porches - instantly making you feel right at home. Once inside you will notice the natural light spilling in from all angles and the pride of ownership throughout. The kitchen features stainless steel appliances, soft close white shaker cabinets, granite counters, and a large island with seating. There is a steady flow throughout the living room and kitchen making it the perfect spot everyday life and for entertaining. The sizable primary en suite bedroom has a walk-in closet and fully updated bathroom with walk-in shower. The secondary bedrooms are nicely sized with ample closet storage. Enjoy the neutral wood-like tile that is continuous throughout the entire home. The best surprise of this property is the 900+sqft fully finished basement! With both interior and exterior access, this space allows for limitless storage or additional room for activities such as a workshop, crafting area, yoga spot, & more - the perfect flex space with endless possibilities. **No HOA or CDD** Notable updates include: roof 2020, HVAC 2020, hot water heater 2020, plumbing updated in 2020, electrical panel updated in 2020, newer windows throughout, full interior/exterior cosmetic renovation 2020 & more! Conveniently located in the heart of Seminole Heights, this prime location puts you near all the conveniences of life and just minutes from Downtown Tampa. Don't miss you chance at this special property and start enjoying the Tampa lifestyle today!
Full Property Details
Full Property Details for 1109 E New Orleans Ave
General
- Sold For: $350,000
- Taxes: $4,563 (2025)
- Status: Closed
- Type: Single Family
- Source: MidFloridaRegionalMLS
- MLS ID: TB8521050
- Added to Site: 95 day(s) ago
Rental Information
- Min. Lease: No Minimum
Interior
- Number of Rooms: 6
- Interior Features: Ceiling Fan(s), Eating Space In Kitchen, Kitchen and Family Room Combination, Open Floorplan, Primary Bedroom Main Floor, Smart Home, Solid Surface Counters, Solid Wood Cabinets, Stone Counters, Thermostat, Window Treatments
- Appliances: Dishwasher, Electric Water Heater, Microwave, Range, Refrigerator
- Furnishings: Unfurnished
- Flooring: Tile
Rooms
Bathrooms
- Total Bathrooms: 2
- Full Bathrooms: 2
Bedrooms
- Total Bedrooms: 3
Other Rooms
- Laundry: Inside
Exterior
- Exterior Features: Awning(s), Lighting, Private Mailbox, Storage
- Deck/Patio: Covered, Front Porch, Side Porch
- Porch/Patio/Deck: Covered, Front Porch, Side Porch
Parking
- Parking Features: Driveway
Location
- Area: 33603 - Tampa / Seminole Heights
- County: Hillsborough
- Development Name: 33603 - Tampa / Seminole Heights
- Subdivision: DEMOREST
- Driving Directions: From I-275, head east on Hillsborough ave, turn right/south at Nebraska Ave, turn left/east on New Orleans Ave, the house will be down on the right.
- Direction Faces: North
School Information
- Elementary School: Edison-HB
- Middle School: Sligh-HB
- High School: Middleton-HB
Community
- Community Name: 33603 - Tampa / Seminole Heights
- Pet Restrictions: Buyer to verify any pet questions directly with The City of Tampa or Hillsborough County.
Heating & Cooling
- Cooling Type: Central Air
- Heating Type: Central
Utilities
- Sewer: Public Sewer
- Water: Public
- Utility Description: BB/HS Internet Available, Cable TV Available, Electricity Connected, Sewer Connected, Street Lights, Water Connected
Structural Information
- Exterior Const.: Block, Stucco
- Basement Desc.: Exterior Entry, Finished, Interior Entry
- Roof: Shingle
- Windows: Blinds
- Stories/Levels: One
- Square Feet: 988
- Sq. Ft. Source: Public Records
- Living Area: 988 Sq. Ft.
- Year Built: 1974
Additional Structures
- Other Structures: Shed(s)
Lot Features
- Property View: Trees/Woods
- Lot Size (Acres): 0.16
- Lot Size (Sq. Ft.): 6,900
- Lot Size: 6900
- Lot Dimensions: 60 x 115
- Frontage: Street Paved
- Street/Road Desc.: Paved
- Fencing (Description): Chain Link, Fenced
Financial Considerations
- Tax Amount: $4,563.92
- Tax Year: 2025
Disclosures and Reports
- Ownership: Fee Simple
- Special Conditions: None
- Legal Description: DEMOREST LOT 2 BLOCK 18
- Flood Zone Info: X
- APN: A0629194L500001800002.0
- Property ID: A0629194L500001800002.0
- Block/Lot/Section: 18
Listed by Compass Florida Llc
Sold by Koert & Associates

Get Pre-Approved Today
Schools
Schools serving 1109 E New Orleans Ave
School District:Hillsborough County School District
| Name | Grades | Distance |
|---|---|---|
Edison Elementary School 1607 East Curtis Street, Tampa, FL 33610 | PK-5 | 0.4 mi |
Mclane Middle School 306 North Knights Avenue, Brandon, FL 33510 | 6-8 | 10 mi |
Middleton High School 4801 North 22nd Street, Tampa, FL 33610 | 9-12 | 0.8 mi |
Disclaimer:
School attendance boundaries provided by ATTOM Data Solutions and are for reference only. Contact the school directly to verify enrollment eligibility.
Price & Sales History for 1109 E New Orleans Ave
Date
Details
Price
Change
Source
8/17/2026
Sold
$350,000
—
MLS
6/19/2026
Listed
$350,000
—
MLS
Disclaimer: Historical sales information is derived from public records provided by the county offices. Information is not guaranteed and should be independently verified.
1109 E New Orleans Avenue, Tampa, FL 33603 (MLS# TB8521050) is a Single Family property that was sold at $350,000 on August 17, 2026. Want to learn more about 1109 E New Orleans Avenue? Do you have questions about finding other Single Family real estate for sale in Old Seminole Heights? You can browse all Old Seminole Heights real estate or contact a Coldwell Banker agent to request more information.