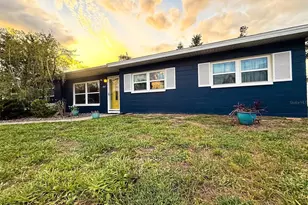
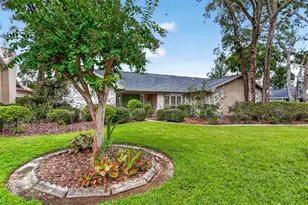
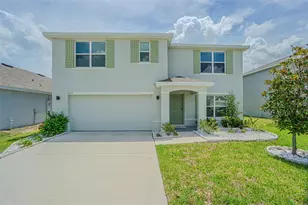
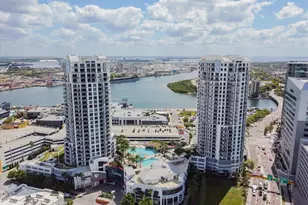
This is a carousel with tiles that activate property listing cards. Use the previous and next buttons to navigate.
1/35
$835,000
This is a carousel with tiles that activate property listing cards. Use the previous and next buttons to navigate.
1/35
Property Description
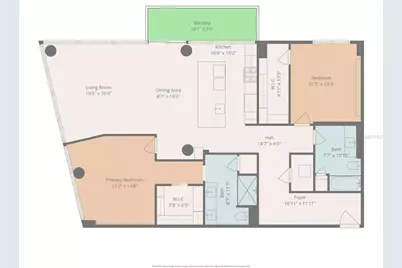
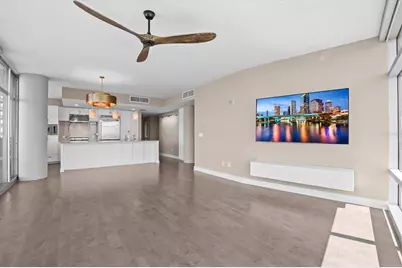
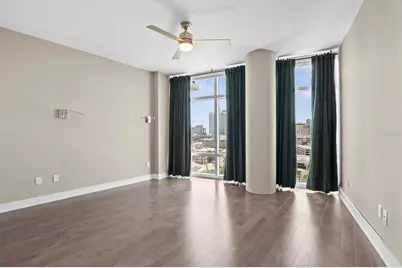
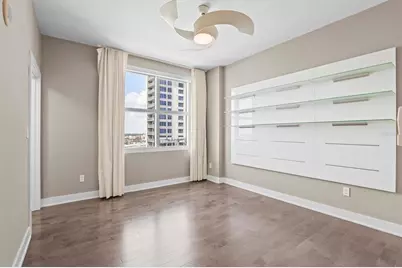
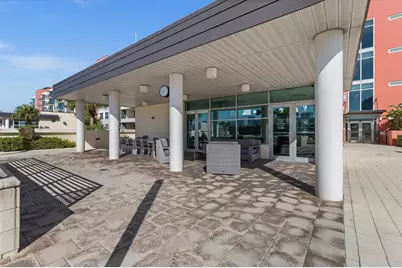
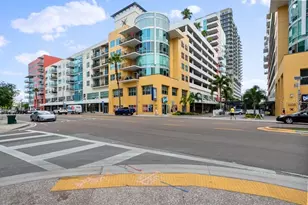
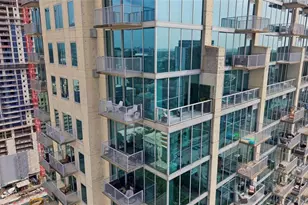
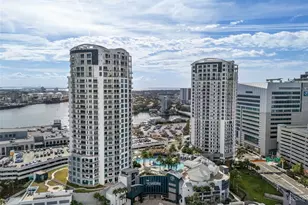
Experience elevated downtown living at Grand Central at Kennedy. Perfectly positioned on the coveted northwest corner of the building, this exceptional, fully remodeled residence offers a spacious open floor plan surrounded by dramatic floor-to-ceiling windows and breathtaking Tampa skyline and sunset views. At the heart of the home, a state-of-the-art custom gourmet kitchen is designed for both everyday living and entertaining, featuring Viking appliances, a wine refrigerator, additional custom cabinetry for additional storage, and an extended island ideal for gathering with family and friends. Natural light fills the residence, creating a warm and inviting backdrop for everything from quiet evenings at home to vibrant city living. This rare offering also includes two reserved parking spaces conveniently located side by side. Life at Grand Central places convenience and lifestyle right at your doorstep, with Publix, Starbucks, and CVS located within the community. Madison Street Park is just downstairs, offering a dog park, basketball courts, pickleball, and more. Enjoy some of Tampa's best dining, retail, and wellness experiences just an elevator ride away, while Water Street and Sparkman Wharf are moments from your door. Combining sophisticated design, exceptional upgrades, unforgettable views, and an unmatched walkable location, this residence delivers the ultimate urban lifestyle in the heart of Tampa. A full list of upgrades is available upon request.
Full Property Details
Full Property Details for 1120 E Kennedy Blvd #1216
General
- Price: $835,000
- HOA FEE: $1,417/month
- Taxes: $8,225 (2025)
- Status: Active
- Type: Condo
- Source: MidFloridaRegionalMLS
- MLS ID: TB8514292
- Updated: 9/11/2026
- Added to Site: 113 day(s) ago
Rental Information
- Min. Lease: 7 Months
Interior
- Number of Rooms: 4
- Interior Features: Ceiling Fan(s), High Ceilings, Open Floorplan, Solid Wood Cabinets, Split Bedroom, Thermostat, Walk-In Closet(s), Window Treatments
- Appliances: Dishwasher, Disposal, Dryer, Electric Water Heater, Freezer, Microwave, Range, Range Hood, Refrigerator, Wine Refrigerator
- Furnishings: Unfurnished
- Flooring: Engineered Hardwood, Tile
Rooms
Bathrooms
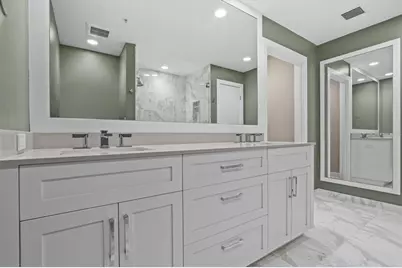
- Total Bathrooms: 2
- Full Bathrooms: 2
Bedrooms
- Total Bedrooms: 2
Other Rooms
- Laundry: Inside
Additional Information
- Shared Amenities: Clubhouse, Elevator(s), Fitness Center, Gated, Handicap Modified, Pool, Security
- Pool Description: In Ground
- Spa: Yes
- Spa Description: Heated, In Ground
Exterior
- Exterior Features: Balcony, Other, Outdoor Grill, Outdoor Shower, Sliding Doors, Storage
Parking
- Garage: Yes
- Attached garage: Yes
- Garage Spaces: 2
- Covered Spaces: 2
- Parking Features: Assigned, Covered, Guest
Location
- Area: 33602 - Tampa
- County: Hillsborough
- Development Name: 33602 - Tampa
- Subdivision: GRAND CENTRAL AT KENNEDY RESID
- Driving Directions: Hwy 60/E Kennedy Boulevard. Turn at Crunch Fitness. Enter West Parking Garage. Park and Go Downstairs to Main Entrance with Concierge for Access.
- Direction Faces: West
Community
- Community Name: 33602 - Tampa
- Community Features: Deed Restrictions, Fitness Center, Gated Community - Guard, Handicap Modified, Pool, Sidewalks
- Optional Amenities: Clubhouse, Elevator(s), Fitness Center, Gated, Handicap Modified, Pool, Security
- Association: Yes
- Assoc. Name: Cheryll McGann
- Assoc. Fees Include: 24-Hour Guard, Gas, Maintenance Structure, Maintenance Grounds, Maintenance Repairs, Pool Maintenance, Recreational Facilities, Sewer, Trash, Water
- Number of Pets: 3
- Pet Restrictions: Dogs and cats only. Buyer to verify pet restrictions with Property Management.
Heating & Cooling
- Cooling Type: Central Air
- Heating Type: Electric
Utilities
- Sewer: Public Sewer
- Water: Public
- Utility Description: Cable Connected, Electricity Connected, Natural Gas Connected, Street Lights
Structural Information
- Exterior Const.: Block, Stucco
- Roof: Built-Up
- Common Walls: Corner Unit, End Unit
- Stories/Levels: One
- Square Feet: 1,566
- Sq. Ft. Source: Public Records
- Year Built: 2007
Lot Features
- Property View: City
- Lot Size (Sq. Ft.): 4
- Lot Size: 4
- Street/Road Desc.: Asphalt, Concrete
Financial Considerations
- Association Fee: $1,417
- Assoc Fee Freq.: Monthly
- Assoc Fee Desc.: Required
- Tax Amount: $8,225
- Tax Year: 2025
Disclosures and Reports
- Ownership: Condominium
- Special Conditions: None
- Legal Description: GRAND CENTRAL AT KENNEDY RESIDENCES A CONDOMINIUM UNIT 1B12W AND AN UNDIV INT IN COMMON ELEMENTS A/K/A UNIT 1216
- Flood Zone Info: X500
- APN: A19291998Y00000001B12.W
- Property ID: A19291998Y00000001B12.W
Listed by Smith & Associates Real Estate

Get Pre-Approved Today
Schools
Schools serving 1120 E Kennedy Blvd #1216
School District:Hillsborough County School District
| Name | Grades | Distance |
|---|---|---|
Just Elementary School 1315 West Spruce Street, Tampa, FL 33607 | K-5 | 1.6 mi |
Madison Middle School, Tampa, FL 4444 West Bay Vista Avenue, Tampa, FL 33611 | 6-8 | 5.4 mi |
Blake High School 1701 North Boulevard, Tampa, FL 33607 | 9-12 | 1.2 mi |
Disclaimer:
School attendance boundaries provided by ATTOM Data Solutions and are for reference only. Contact the school directly to verify enrollment eligibility.
Price & Sales History for 1120 E Kennedy Blvd #1216
Date
Details
Price
Change
Source
9/11/2026
Price Reduced
$835,000
-5.65%
MLS
6/03/2026
Listed
$885,000
53.59%
MLS
11/06/2020
Sold
$576,200
—
Public Record
Disclaimer: Historical sales information is derived from public records provided by the county offices. Information is not guaranteed and should be independently verified.
Tax History
Tax History for 1120 E Kennedy Blvd #1216
Year
Property Taxes
Change
Tax Assessment
Change
2025
$8,225
7%
$436,164
3%
2024
$7,656
3%
$423,872
3%
2023
$7,464
4%
$411,526
6%
2021
$7,170
-1%
$387,903
-3%
2022
$7,265
1%
$399,540
11%
2021
$7,170
10%
$359,697
2%
2019
$6,534
1%
$351,610
2%
2018
$6,496
1%
$345,054
2%
2017
$6,410
-7%
$337,957
7%
2016
$6,880
7%
$314,379
9%
2015
$6,414
6%
$288,377
7%
2014
$6,054
7%
$270,685
9%
2013
$5,652
—
$248,357
—
Disclaimer: Historical tax information is derived from public records provided by the county offices. Information is not guaranteed and should be independently verified.
Estimate the Cost
Estimate the Cost for 1120 E Kennedy Blvd #1216
1120 E Kennedy Boulevard #1216, Tampa, FL 33602 (MLS# TB8514292) is a Condo property with 2 bedrooms and 2 full bathrooms. 1120 E Kennedy Boulevard #1216 is currently listed for $835,000 and was received on June 03, 2026. Want to learn more about 1120 E Kennedy Boulevard #1216? Do you have questions about finding other Condo real estate for sale in Tampa? You can browse all Tampa real estate or contact a Coldwell Banker agent to request more information.