This is a carousel with tiles that activate property listing cards. Use the previous and next buttons to navigate.
1/1
$310,000
This is a carousel with tiles that activate property listing cards. Use the previous and next buttons to navigate.
1/1
Property Description
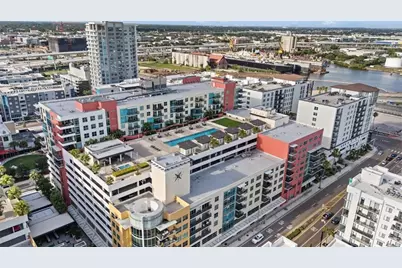
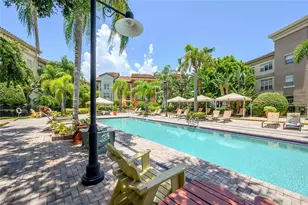
Located in the heart of Downtown Tampa, this updated residence at Grand Central at Kennedy offers a spacious open-concept layout, upscale finishes, and access to one of the area's most sought-after urban communities. Just steps from Water Street, Sparkman Wharf, Amalie Arena, Channelside, the Tampa Riverwalk, dining, shopping, and entertainment, this location places the best of Tampa right outside your door. Inside, the home features engineered hardwood flooring throughout the main living areas and bedroom, complemented by modern gray interior paint, contemporary lighting, and large windows that provide excellent natural light. The kitchen is designed for both everyday living and entertaining with granite countertops, natural wood cabinetry, a large center island with seating, stainless steel appliances, built-in microwave, gas range with professional-style vent hood, and extensive cabinet storage. The spacious living and dining areas flow seamlessly from the kitchen, creating an inviting and efficient layout. The bedroom offers generous space, engineered hardwood flooring, and modern finishes. Grand Central at Kennedy offers residents access to a resort-style pool deck, fitness center, secure building access, and the convenience of ground-floor retail, dining, and services. Located in the heart of the Channel District, residents enjoy walkable access to Water Street, Sparkman Wharf, Amalie Arena, the Tampa Riverwalk, and some of Tampa's most popular restaurants and entertainment destinations. Whether you're looking for a full-time residence, seasonal getaway, or investment opportunity, this home combines quality finishes, an efficient layout, and an unbeatable Downtown Tampa location within one of the Channel District's most desirable communities.
Full Property Details
Full Property Details for 1120 E Kennedy Blvd #727
General
- Sold For: $310,000
- HOA FEE: $723/month
- Taxes: $6,292 (2025)
- Status: Closed
- Type: Condo
- Source: MidFloridaRegionalMLS
- MLS ID: TB8513985
- Added to Site: 91 day(s) ago
Rental Information
- Min. Lease: 7 Months
Interior
- Number of Rooms: 4
- Interior Features: Eating Space In Kitchen, High Ceilings, Living Room/Dining Room Combo, Open Floorplan, Stone Counters
- Appliances: Dishwasher, Dryer, Range, Refrigerator, Washer
- Furnishings: Unfurnished
- Flooring: Hardwood
Rooms
Bathrooms
- Total Bathrooms: 1
- Full Bathrooms: 1
Bedrooms
- Total Bedrooms: 1
Other Rooms
- Laundry: Inside
Additional Information
- Shared Amenities: Fitness Center, Pool, Security
- Security/Safety: Key Card Entry
Exterior
- Exterior Features: Sidewalk
Parking
- Garage: Yes
- Attached garage: Yes
- Garage Spaces: 1
- Covered Spaces: 1
- Parking Features: Assigned, Covered, Guest
Location
- Area: 33602 - Tampa
- County: Hillsborough
- Development Name: 33602 - Tampa
- Subdivision: GRAND CENTRAL AT KENNEDY RESID
- Driving Directions: Take Exit 45A towards downtown, Keep left on Jefferson st. towards downtown east, left on Twigg, right on Meridian, Left on Kennedy and go up parking garage West side.
- Direction Faces: West
School Information
- Elementary School: Just-HB
- Middle School: Madison-HB
- High School: Blake-HB
Community
- Community Name: 33602 - Tampa
- Community Features: Fitness Center, Pool, Sidewalks
- Optional Amenities: Fitness Center, Pool, Security
- Association: Yes
- Assoc. Name: Cheryll Mcgann
- Assoc. Fees Include: 24-Hour Guard, Community Pool, Maintenance Grounds, Manager, Pool Maintenance, Security, Sewer, Trash, Water
- Number of Pets: 3
- Pet Restrictions: Buyer to Verify, / 50lbs.
Heating & Cooling
- Cooling Type: Central Air
- Heating Type: Central
Utilities
- Sewer: Public Sewer
- Water: Public
- Utility Description: Cable TV Available, Electricity Available, Public, Water Available
Structural Information
- Exterior Const.: Block
- Roof: Membrane
- Stories/Levels: One
- Square Feet: 840
- Sq. Ft. Source: Public Records
- Living Area: 840 Sq. Ft.
- Year Built: 2007
Lot Features
- Lot Size (Sq. Ft.): 2
- Lot Size: 2
- Street/Road Desc.: Asphalt
Financial Considerations
- Association Fee: $723
- Assoc Fee Freq.: Monthly
- Assoc Fee Desc.: Required
- Tax Amount: $6,292.61
- Tax Year: 2025
Disclosures and Reports
- Ownership: Condominium
- Special Conditions: None
- Legal Description: GRAND CENTRAL AT KENNEDY RESIDENCES A CONDOMINIUM UNIT 1707W AND AN UNDIV INT IN COMMON ELEMENTS A/K/A UNIT 727
- Flood Zone Info: X
- APN: A19291998Y00000001707.W
- Property ID: A19291998Y00000001707.W
- Block/Lot/Section: 2
Listed by Impact Realty Tampa Bay
Sold by Forever Florida Real Estate

Get Pre-Approved Today
Schools
Schools serving 1120 E Kennedy Blvd #727
School District:Hillsborough County School District
| Name | Grades | Distance |
|---|---|---|
Just Elementary School 1315 West Spruce Street, Tampa, FL 33607 | K-5 | 1.6 mi |
Madison Middle School, Tampa, FL 4444 West Bay Vista Avenue, Tampa, FL 33611 | 6-8 | 5.4 mi |
Blake High School 1701 North Boulevard, Tampa, FL 33607 | 9-12 | 1.2 mi |
Disclaimer:
School attendance boundaries provided by ATTOM Data Solutions and are for reference only. Contact the school directly to verify enrollment eligibility.
Price & Sales History for 1120 E Kennedy Blvd #727
Date
Details
Price
Change
Source
8/04/2026
Sold
$310,000
-4.62%
MLS
6/01/2026
Listed
$325,000
—
MLS
Disclaimer: Historical sales information is derived from public records provided by the county offices. Information is not guaranteed and should be independently verified.
1120 E Kennedy Boulevard #727, Tampa, FL 33602 (MLS# TB8513985) is a Condo property that was sold at $310,000 on August 04, 2026. Want to learn more about 1120 E Kennedy Boulevard #727? Do you have questions about finding other Condo real estate for sale in Tampa? You can browse all Tampa real estate or contact a Coldwell Banker agent to request more information.