This is a carousel with tiles that activate property listing cards. Use the previous and next buttons to navigate.
1/23
$2,395 Sale Pending
This is a carousel with tiles that activate property listing cards. Use the previous and next buttons to navigate.
1/23
Property Description
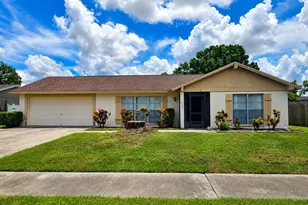
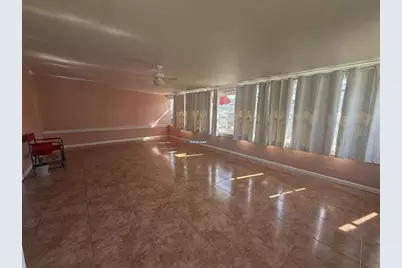
This beautifully maintained 3-bedroom, 2-bathroom residence offers 1,783 square feet of thoughtfully designed living space, blending stylish finishes, tasteful updates, an inviting open layout, and exceptional indoor-outdoor living. A true highlight of the home is the amazingly HUGE Florida room, featuring wall-to-wall windows that fill the space with natural light and create a bright, welcoming atmosphere. Inside, tile and laminate flooring flow throughout, creating a clean, contemporary look that is both attractive and easy to maintain. The spacious kitchen is designed for both everyday living and entertaining, featuring granite countertops, stainless steel appliances, abundant cabinetry, and a large center island that provides plenty of workspace and a natural gathering point for casual dining and conversation. The outdoor living space is equally impressive. The fully fenced private backyard offers plenty of room to relax and enjoy the Florida sunshine, while the screened-in patio and private swim spa create an inviting setting for unwinding, entertaining, or enjoying a relaxing evening at home. Additional features include a 2-car garage, solid block construction, and a spacious floor plan designed for comfortable living. Located in Quail Ridge North in the Citrus Park area, the home is just 3 miles from the Veterans Expressway, offering convenient access to Tampa, major employment centers, shopping, dining, entertainment, and surrounding communities. With its oversized Florida room, spacious kitchen, private backyard, relaxing spa, and highly convenient location, this exceptional home offers a wonderful combination of comfort, style, and comfortable Florida living.
Full Property Details
Full Property Details for 11205 Partridge Dr
General
- Rent: $2,395
- Status: Pending
- Type: Single Family
- Source: MidFloridaRegionalMLS
- MLS ID: TB8547777
- Updated: 9/24/2026
- Added to Site: 31 day(s) ago
Rental Information
- Lease/Rent Term: 12 Months
- Min. Lease: 1-2 Years
Interior
- Interior Features: Ceiling Fan(s), Kitchen and Family Room Combination, Solid Wood Cabinets, Stone Counters, Thermostat, Walk-In Closet(s)
- Appliances: Dishwasher, Disposal, Dryer, Microwave, Range, Refrigerator, Washer
- Furnishings: Unfurnished
Rooms
Bathrooms
- Total Bathrooms: 2
- Full Bathrooms: 2
Bedrooms
- Total Bedrooms: 3
Other Rooms
- Laundry: In Garage
Additional Information
- Pool: Yes
- Private Pool: Yes
- Pool Description: Above Ground
Exterior
- Exterior Features: Private Yard
- Deck/Patio: Covered, Enclosed, Patio, Screened
- Porch/Patio/Deck: Covered, Enclosed, Patio, Screened
Parking
- Garage: Yes
- Attached garage: Yes
- Garage Spaces: 2
- Covered Spaces: 2
- Parking Features: Driveway, Garage Door Opener
Location
- Area: 33625 - Tampa / Carrollwood
- County: Hillsborough
- Development Name: 33625 - Tampa / Carrollwood
- Subdivision: QUAIL RIDGE NORTH
- Driving Directions: -275 S, Take exit 50 for FL-580/Busch Blvd, Keep right at the fork, follow signs for Florida 580 W , Continue onto Co Rd 587, Turn left onto W Linebaugh Ave, Turn right onto Henderson Rd, Turn left onto Mushinski Rd, Take the 1st right onto Partridge Dr
Community
- Community Name: 33625 - Tampa / Carrollwood
- Number of Pets: 2
- Pet Restrictions: SORRY - NO LARGE OR RESTRICTED BREEDS, / 35lbs.
Heating & Cooling
- Cooling Type: Central Air
- Heating Type: Electric
Utilities
- Sewer: Public Sewer
- Water: Public
- Utility Description: BB/HS Internet Available, Cable TV Available, Electricity Connected, Sewer Connected, Water Connected
Structural Information
- Windows: Blinds, Window Treatments
- Stories/Levels: One
- Square Feet: 1,783
- Sq. Ft. Source: Public Records
- Year Built: 1986
Lot Features
- Lot Size (Acres): 0.16
- Lot Size (Sq. Ft.): 7,140
- Lot Size: 7140
- Frontage: Street Paved
- Street/Road Desc.: Paved
- Fencing (Description): Full Backyard
Financial Considerations
- Lease Price: $2,395
- Application Fee: $75
- Security Deposit: $2,395
- Pet Deposit: $250
Disclosures and Reports
- Flood Zone Info: X
- APN: U13281705DB0000000044.0
- Property ID: U13281705DB0000000044.0
Listed by Home Locators Inc.
Schools
Schools serving 11205 Partridge Dr
School District:Hillsborough County School District
| Name | Grades | Distance |
|---|---|---|
Bellamy Elementary School 9720 Wilsky Boulevard, Tampa, FL 33615 | PK-5 | 1.4 mi |
Sergeant Paul R Smith Middle School 14303 Citrus Pointe Drive, Tampa, FL 33625 | 6-8 | 2.1 mi |
Sickles High School 7950 Gunn Highway, Tampa, FL 33626 | 9-12 | 2.6 mi |
Disclaimer:
School attendance boundaries provided by ATTOM Data Solutions and are for reference only. Contact the school directly to verify enrollment eligibility.
Price History for 11205 Partridge Dr
Date
Details
Price
Change
Source
9/14/2026
Listed
$2,395
—
MLS
Disclaimer: Historical sales information is derived from public records provided by the county offices. Information is not guaranteed and should be independently verified.

11205 Partridge Drive, Tampa, FL 33625 (MLS# TB8547777) is a Single Family property with 3 bedrooms and 2 full bathrooms. 11205 Partridge Drive is currently listed for rent at $2,395 and was received on September 14, 2026. Want to learn more about 11205 Partridge Drive? Do you have questions about finding other real estate for sale or rent in Tampa? You can browse all Tampa rentals or contact a Coldwell Banker agent to request more information.