This is a carousel with tiles that activate property listing cards. Use the previous and next buttons to navigate.
1/52
$5,100
This is a carousel with tiles that activate property listing cards. Use the previous and next buttons to navigate.
1/52
Property Description
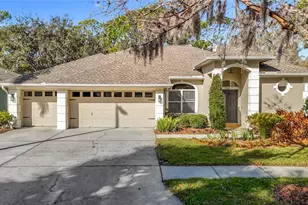
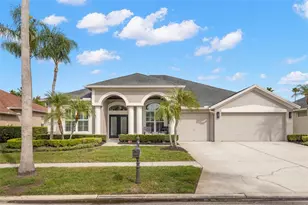
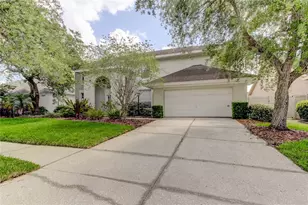
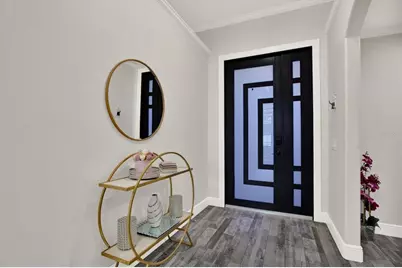
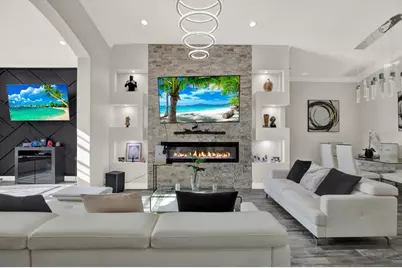
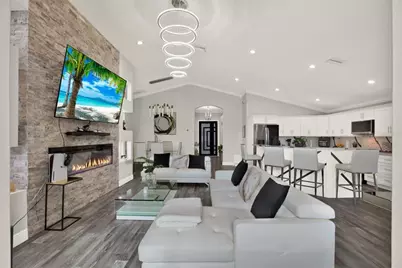
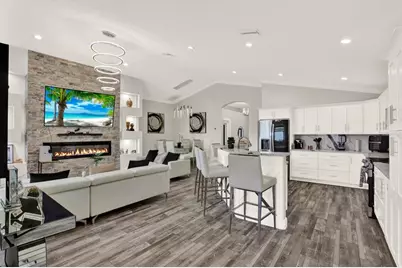
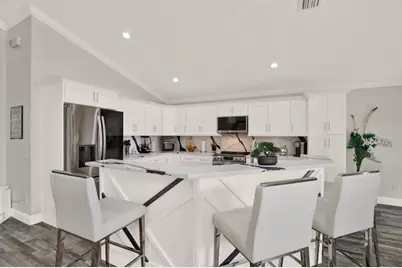
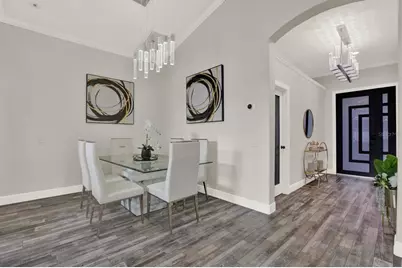
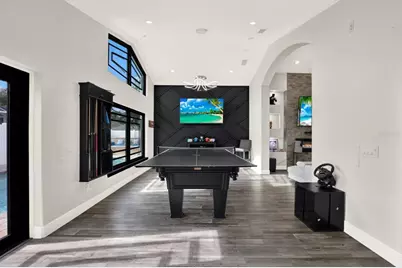
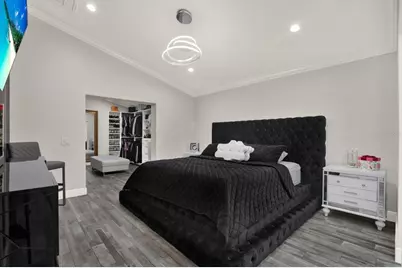
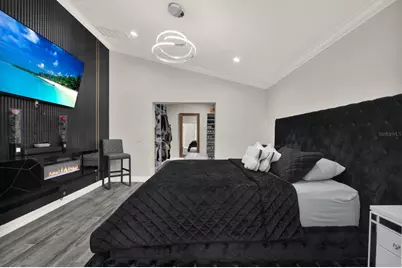
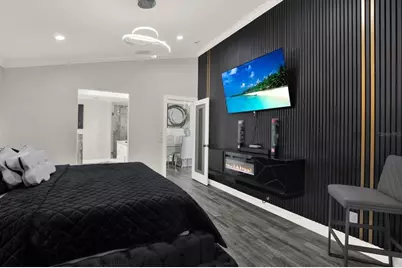
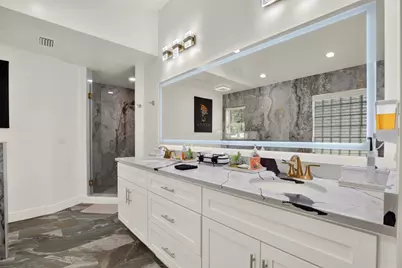
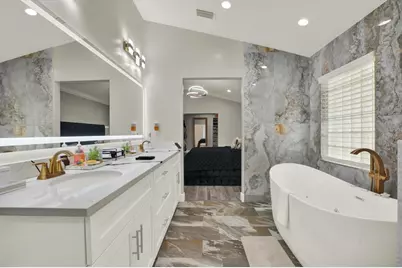
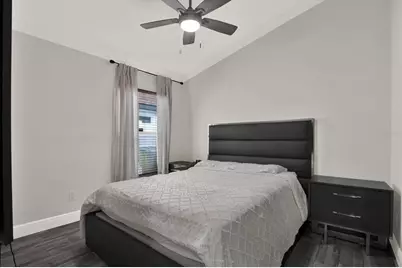
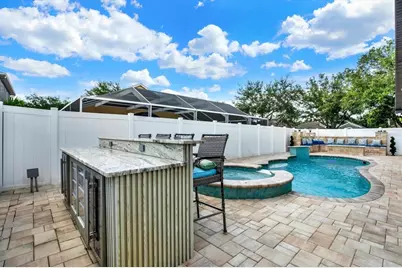
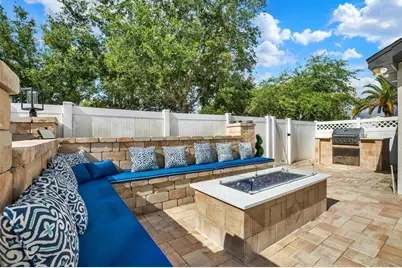
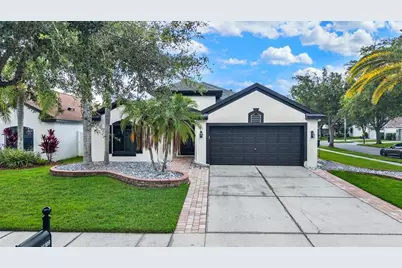
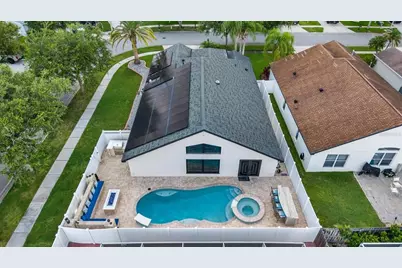
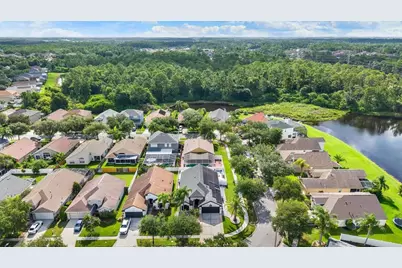
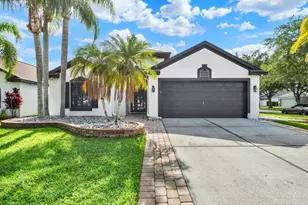
Welcome to your dream home in the highly desirable Cypress Reserve community! This stunning luxury residence offers the perfect blend of elegance, comfort, and Florida living at its finest. Ready for you NOW! Beautifully renovated with high-end finishes throughout, this exceptional home features an open-concept floor plan filled with natural light, creating a warm and inviting atmosphere perfect for both everyday living and entertaining. The gourmet kitchen is a true showpiece, complete with premium appliances, custom cabinetry, and an oversized island that seamlessly connects to the spacious living and dining areas. The home offers three generously sized bedrooms, including an impressive owner's suite featuring a custom Hollywood-style walk-in closet and a beautifully redesigned spa-inspired bathroom, creating the perfect private retreat. Step outside and discover your own backyard oasis. The fully resurfaced pool, redesigned outdoor living area, and private fenced yard provide the ideal setting for relaxing, entertaining guests, or enjoying beautiful Florida evenings. Located in one of Tampa's most desirable areas, this home is just minutes from shopping, dining, entertainment, top-rated schools, and major highways, offering convenience without compromising privacy. As an added bonus, the home may be rented fully furnished, providing a turnkey opportunity for qualified tenants seeking luxury, comfort, and convenience. Don't miss this rare opportunity to lease one of the area's most impressive homes. Schedule your private tour today! Home can be Rented Furnished or Un-furnished Contact today for more information!
Full Property Details
Full Property Details for 11309 Cypress Reserve Dr
General
- Rent: $5,100
- Status: Active
- Type: Single Family
- Source: MidFloridaRegionalMLS
- MLS ID: TB8523276
- Updated: 6/29/2026
- Added to Site: 16 day(s) ago
Rental Information
- Lease/Rent Term: 12 Months
- Min. Lease: No Minimum
Interior
- Number of Rooms: 7
- Interior Features: Crown Molding, Eating Space In Kitchen, High Ceilings, Open Floorplan, Stone Counters
- Fireplace: Yes
- Fireplace(s): Electric
- Appliances: Dishwasher, Disposal, Microwave, Range, Refrigerator
- Furnishings: Negotiable
Rooms
Bathrooms
- Total Bathrooms: 2
- Full Bathrooms: 2
Bedrooms
- Total Bedrooms: 3
Other Rooms
- Laundry: Laundry Room
Additional Information
- Pool: Yes
- Private Pool: Yes
- Pool Description: Gunite, Heated, In Ground, Lighting
- Spa: Yes
- Spa Description: Heated, In Ground
Exterior
- Exterior Features: Dog Run, Fire Pit, Irrigation System, Lighting, Outdoor Grill, Outdoor Kitchen, Outdoor Shower, Private Mailbox, Private Yard, Rain Gutters, Sidewalk
- Deck/Patio: Open Patio
- Porch/Patio/Deck: Open Patio
Parking
- Garage: Yes
- Garage Spaces: 2
- Covered Spaces: 2
Location
- Area: 33626 - Tampa/Northdale/Westchase
- County: Hillsborough
- Development Name: 33626 - Tampa/Northdale/Westchase
- Subdivision: WESTCHESTER PH 2A
- Driving Directions: From Countryway Blvd going North take left side on Bishopsford Dr then left turn on Cypress Reserve Dr
- Direction Faces: West
School Information
- Elementary School: Deer Park Elem-HB
- Middle School: Davidsen-HB
- High School: Sickles-HB
Community
- Community Name: 33626 - Tampa/Northdale/Westchase
- Association: Yes
- Assoc. Name: Westchester of Hillsborough HOA, Inc
Heating & Cooling
- Cooling Type: Central Air
- Heating Type: Central, Electric
Utilities
- Sewer: Public Sewer
- Water: Public
- Utility Description: Public
Structural Information
- Common Walls: Corner Unit, End Unit
- Stories/Levels: One
- Square Feet: 2,042
- Sq. Ft. Source: Public Records
- Year Built: 2000
Additional Structures
- Other Structures: Outdoor Kitchen
Lot Features
- Property View: Garden, Pool
- Lot Size (Acres): 0.15
- Lot Size (Sq. Ft.): 6,347
- Lot Size: 6347
- Lot Dimensions: 59.88 x 10⁶
- Frontage: Street Paved
- Street/Road Desc.: Paved, Asphalt
- Fencing (Description): Fenced, Full Backyard
Financial Considerations
- Lease Price: $5,100
- Assoc Fee Desc.: Required
- Application Fee: $150
- Security Deposit: $5,100
- Pet Deposit: $250
Disclosures and Reports
- APN: U0828175J100000700020.0
- Property ID: U0828175J100000700020.0
Listed by Trinity Real Estate Group, Llc
Schools
Schools serving 11309 Cypress Reserve Dr
School District:Hillsborough County School District
| Name | Grades | Distance |
|---|---|---|
Deer Park Elementary School, Tampa, FL 11605 Citrus Park Drive, Tampa, FL 33626 | K-5 | 0.9 mi |
Farnell Middle School 13912 Nine Eagles Drive, Tampa, FL 33626 | 6-8 | 0.7 mi |
Alonso High School 8302 Montague Street, Tampa, FL 33635 | 9-12 | 3.3 mi |
Disclaimer:
School attendance boundaries provided by ATTOM Data Solutions and are for reference only. Contact the school directly to verify enrollment eligibility.
Price History for 11309 Cypress Reserve Dr
Date
Details
Price
Change
Source
6/25/2026
Listed
$5,100
—
MLS
Disclaimer: Historical sales information is derived from public records provided by the county offices. Information is not guaranteed and should be independently verified.

11309 Cypress Reserve Drive, Tampa, FL 33626 (MLS# TB8523276) is a Single Family property with 3 bedrooms and 2 full bathrooms. 11309 Cypress Reserve Drive is currently listed for rent at $5,100 and was received on June 25, 2026. Want to learn more about 11309 Cypress Reserve Drive? Do you have questions about finding other real estate for sale or rent in Tampa? You can browse all Tampa rentals or contact a Coldwell Banker agent to request more information.