This is a carousel with tiles that activate property listing cards. Use the previous and next buttons to navigate.
1/1
$550,000
This is a carousel with tiles that activate property listing cards. Use the previous and next buttons to navigate.
1/1
Property Description
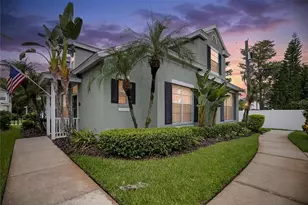
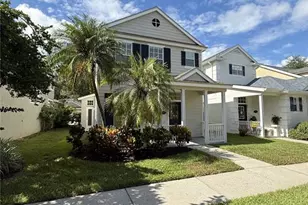
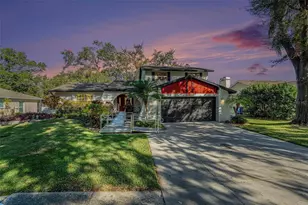
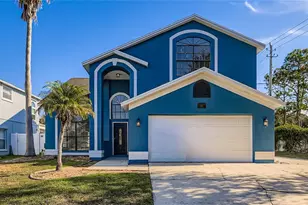
Beautifully maintained 3-bedroom, 2.5-bath home located in the highly sought-after Westchase community, offering serene pond views and a perfect blend of comfort and style. This home features wood and ceramic tile flooring throughout-no carpet-creating a clean, modern feel. The home opens to a spacious living room boasts high ceilings that fill the home with natural light and an open staircase to the second floor bedrooms. A large dining room overlooking the lanai is adjacent to the kitchen which has an eat in breakfast area. Around the corner, a family room with fireplace and sliders to the lanai is a cozy space for watching tv. Upstairs, the primary bedroom offers a vaulted ceiling for an added sense of openness and retreat, ensuite bath and large walk in closet. Two family bedrooms are also found on the second floor, both with pond views and sharing a full bath. A loft space with large window is down the hall and can be converted to a 4th bedroom with ease. Step outside to your private oasis, complete with a sparkling pool and screened lanai overlooking the peaceful pond-perfect for relaxing or entertaining. Just past the half bath and laundry area, the garage features epoxy floors and an electric car charger. Major updates include hurricane-impact windows and slider and a hurricane impact garage door installed in 2024, as well as a new roof in 2014, providing peace of mind for years to come. This move-in ready home combines thoughtful upgrades, beautiful water views, and a prime location close to shopping, dining, and top-rated schools.
Full Property Details
Full Property Details for 11415 Whispering Hollow
General
- Sold For: $550,000
- HOA FEE: $17/month
- HOA FEE FREQ.: Annually
- Taxes: $5,319 (2025)
- Status: Closed
- Type: Single Family
- Source: MidFloridaRegionalMLS
- MLS ID: TB8488435
- Added to Site: 70 day(s) ago
Rental Information
- Min. Lease: 7 Months
Interior
- Number of Rooms: 7
- Interior Features: Ceiling Fan(s), Living Room/Dining Room Combo, Stone Counters, Thermostat, Walk-In Closet(s)
- Fireplace: Yes
- Fireplace(s): Wood Burning
- Appliances: Dishwasher, Disposal, Dryer, Electric Water Heater, Microwave, Range, Refrigerator, Washer
- Furnishings: Negotiable
- Flooring: Ceramic Tile, Hardwood
Rooms
Bathrooms
- Total Bathrooms: 3
- Full Bathrooms: 2
- Half Bathrooms: 1
Bedrooms
- Total Bedrooms: 3
Other Rooms
- Laundry: Electric Dryer Hookup, Inside, Washer Hookup
Additional Information
- Pool: Yes
- Private Pool: Yes
- Pool Description: In Ground, Salt Water, Screen Enclosure, Gunite
Exterior
- Exterior Features: Lighting, Sidewalk, Sliding Doors
Parking
- Garage: Yes
- Attached garage: Yes
- Garage Spaces: 2
- Covered Spaces: 2
- Parking Features: Electric Vehicle Charging Station(s), Garage Door Opener
Location
- Area: 33635 - Tampa
- County: Hillsborough
- Development Name: 33635 - Tampa
- Subdivision: COUNTRYWAY PRCL B TR 17
- Driving Directions: North on Sheldon Road to West on Waters Ave. Turn right onto Country Hollow Drive, then turn right onto Whispering Hollow Drive. Home will be on the left side
- Direction Faces: Southeast
School Information
- Elementary School: Lowry-HB
- Middle School: Farnell-HB
- High School: Alonso-HB
Community
- Community Name: 33635 - Tampa
- Community Features: Dog Park, Park, Playground, Sidewalks, Tennis Court(s)
- Association: Yes
- Pet Restrictions: Buyer to confirm with HOA regarding pet policies
Heating & Cooling
- Cooling Type: Central Air
- Heating Type: Central, Electric
Utilities
- Sewer: Public Sewer
- Water: Public
- Utility Description: Electricity Connected, Public, Sewer Connected, Water Connected
Structural Information
- Exterior Const.: Wood Frame, Block
- Roof: Shingle
- Windows: ENERGY STAR Qualified Windows, Storm Window(s)
- Stories/Levels: Two
- Square Feet: 2,302
- Sq. Ft. Source: Public Records
- Living Area: 2,302 Sq. Ft.
- Year Built: 1993
Lot Features
- Property View: Water
- Lot Size (Acres): 0.13
- Lot Size (Sq. Ft.): 5,700
- Lot Size: 5700
- Frontage: Street Paved
- Street/Road Desc.: Paved, Asphalt
Water Features
- Water Front: Yes
- Water View: Yes
- Water Access: Yes
- Water Access Desc: Pond
- Water Front Desc.: Pond
Financial Considerations
- Association Fee: $200
- Assoc Fee Freq.: Annually
- Assoc Fee Desc.: Required
- Tax Amount: $5,319
- Tax Year: 2025
Disclosures and Reports
- Ownership: Fee Simple
- Special Conditions: None
- Legal Description: COUNTRYWAY PARCEL B TRACT 17 LOT 13 BLOCK 1
- Flood Zone Info: AE
- APN: U21281707A00000100013.0
- Property ID: U21281707A00000100013.0
- Block/Lot/Section: 1
Listed by Smith & Associates Real Estate
Sold by Nobska Real Estate Llc

Get Pre-Approved Today
Schools
Schools serving 11415 Whispering Hollow
School District:Hillsborough County School District
| Name | Grades | Distance |
|---|---|---|
Lowry Elementary School 11505 Country Hollow Drive, Tampa, FL 33635 | PK-5 | 0.3 mi |
Farnell Middle School 13912 Nine Eagles Drive, Tampa, FL 33626 | 6-8 | 2.9 mi |
Alonso High School 8302 Montague Street, Tampa, FL 33635 | 9-12 | 1 mi |
Disclaimer:
School attendance boundaries provided by ATTOM Data Solutions and are for reference only. Contact the school directly to verify enrollment eligibility.
Price & Sales History for 11415 Whispering Hollow
Date
Details
Price
Change
Source
5/27/2026
Sold
$550,000
-4.33%
MLS
3/20/2026
Listed
$574,900
—
MLS
Disclaimer: Historical sales information is derived from public records provided by the county offices. Information is not guaranteed and should be independently verified.
11415 Whispering Hollow, Tampa, FL 33635 (MLS# TB8488435) is a Single Family property that was sold at $550,000 on May 27, 2026. Want to learn more about 11415 Whispering Hollow? Do you have questions about finding other Single Family real estate for sale in Tampa? You can browse all Tampa real estate or contact a Coldwell Banker agent to request more information.