This is a carousel with tiles that activate property listing cards. Use the previous and next buttons to navigate.
1/1
$2,100
This is a carousel with tiles that activate property listing cards. Use the previous and next buttons to navigate.
1/1
Property Description
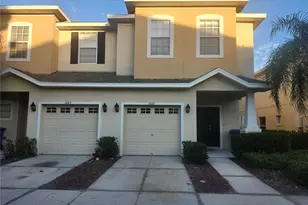
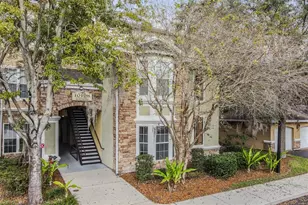
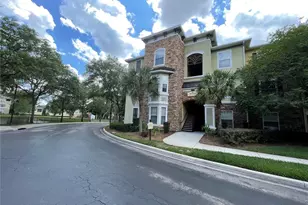
Welcome home to this beautifully refreshed 3-bedroom, 2.5-bath townhouse offering 1513 square feet of comfortable living in the gated community of Alexandria Place Townhomes. NEW CARPET and FRESH INTERIOR PAINT make this home truly move-in ready! The spacious living and dining room combination provides an open, welcoming layout, while the well-appointed kitchen features black appliances, tile flooring, abundant countertop space, wood cabinetry, a closet pantry, and a breakfast bar perfect for casual dining. Upstairs, the oversized primary suite offers a massive walk-in closet and a luxurious en-suite bathroom complete with a relaxing garden tub, separate glass-enclosed shower, dual vanities, and a private water closet. Two additional generously sized bedrooms provide ample closet space, and the convenient upstairs laundry room includes a washer and dryer. Relax on the covered rear lanai or enjoy the convenience of the attached 1-car garage with an automatic opener. Residents of this gated community enjoy access to a sparkling community pool and ample guest parking, making maintenance-free living a breeze. Perfectly situated with easy access to I-75, I-4, the Crosstown Expressway, and US Highway 301, you'll be just minutes from shopping, dining, entertainment, and major employers. Nearby attractions include Topgolf, Dave & Buster's, Bass Pro Shops, Cigars International Superstore, iFLY Indoor Skydiving, Seminole Hard Rock Hotel & Casino Tampa, Hillsborough Community College, University of South Florida, Brandon Exchange, Costco Wholesale, Target, AMC The Regency, Xscape Theatres Riverview, TGH Ice Plex, Moffitt Cancer Center, and so much more. This is the perfect place to call home!
Full Property Details
Full Property Details for 1144 Andrew Aviles Cir
General
- Rent: $2,100
- Status: Closed
- Type: Townhouse
- Source: MidFloridaRegionalMLS
- MLS ID: TB8528432
- Added to Site: 51 day(s) ago
Rental Information
- Lease/Rent Term: 12 Months
- Min. Lease: 1-2 Years
Interior
- Interior Features: Ceiling Fan(s), High Ceilings, Living Room/Dining Room Combo, Open Floorplan, PrimaryBedroom Upstairs, Solid Surface Counters, Solid Wood Cabinets, Split Bedroom, Thermostat, Vaulted Ceiling(s), Walk-In Closet(s)
- Appliances: Dishwasher, Disposal, Dryer, Exhaust Fan, Range, Range Hood, Refrigerator, Washer
- Furnishings: Unfurnished
- Flooring: Carpet, Ceramic Tile
Rooms
Bathrooms
- Total Bathrooms: 3
- Full Bathrooms: 2
- Half Bathrooms: 1
Bedrooms
- Total Bedrooms: 3
Other Rooms
- Laundry: Inside, Laundry Room, Upper Level
Additional Information
- Shared Amenities: Gated, Pool, Vehicle Restrictions
Exterior
- Exterior Features: Irrigation System, Lighting, Rain Gutters, Sidewalk, Sliding Doors
Parking
- Garage: Yes
- Attached garage: Yes
- Garage Spaces: 1
- Covered Spaces: 1
- Parking Features: Driveway, Garage Door Opener
Location
- Area: 33619 - Tampa / Palm River / Progress Village
- County: Hillsborough
- Development Name: 33619 - Tampa / Palm River / Progress Village
- Subdivision: ALEXANDRIA PLACE
- Driving Directions: West/Hwy 60, Left/Falkenburg Rd., Right/Balaye Dr, Right/Andrew Aviles Circle
School Information
- Elementary School: Frost Elementary School
- Middle School: Giunta Middle-HB
- High School: Spoto High-HB
Community
- Community Name: 33619 - Tampa / Palm River / Progress Village
- Community Features: Gated Community - No Guard, Pool, Sidewalks, Special Community Restrictions
- Optional Amenities: Gated, Pool, Vehicle Restrictions
- Assoc. Name: NA
- Management Type: Full Time
- Mgmt. Company: Full Time
Heating & Cooling
- Cooling Type: Central Air
- Heating Type: Central, Electric
Utilities
- Sewer: Public Sewer
- Water: Public
- Utility Description: BB/HS Internet Available, Cable TV Available, Cable Connected, Electricity Connected, Fiber Optics, Phone Available, Public, Sewer Connected, Street Lights, Water Connected
Structural Information
- Windows: Blinds
- Stories/Levels: Two
- Square Feet: 1,513
- Sq. Ft. Source: Public Records
- Living Area: 1,513 Sq. Ft.
- Year Built: 2005
Lot Features
- Lot Size (Acres): 0.04
- Lot Size (Sq. Ft.): 1,879
- Lot Size: 1879
- Frontage: Street Paved
- Street/Road Desc.: Paved
Financial Considerations
- Lease Price: $2,100
- Assoc Fee Desc.: None
- Application Fee: $75
- Security Deposit: $2,100
Disclosures and Reports
- Flood Zone Info: X
- APN: U19292078UC0000000004.0
- Property ID: U19292078UC0000000004.0
Listed and Sold by Realty One Group Advantage

Schools
Schools serving 1144 Andrew Aviles Cir
School District:Hillsborough County School District
| Name | Grades | Distance |
|---|---|---|
Frost Elementary School 3950 South Falkenburg Road, Riverview, FL 33578 | K-5 | 2.2 mi |
Giunta Middle School 4202 South Falkenburg Road, Riverview, FL 33578 | 6-8 | 2.3 mi |
Spoto High School 8538 Eagle Palm Drive, Riverview, FL 33578 | 9-12 | 3.9 mi |
Disclaimer:
School attendance boundaries provided by ATTOM Data Solutions and are for reference only. Contact the school directly to verify enrollment eligibility.
Price History for 1144 Andrew Aviles Cir
Date
Details
Price
Change
Source
8/20/2026
Sold
$2,100
—
MLS
7/19/2026
Price Reduced
$2,100
-4.33%
MLS
7/16/2026
Listed
$2,195
—
MLS
Disclaimer: Historical sales information is derived from public records provided by the county offices. Information is not guaranteed and should be independently verified.
1144 Andrew Aviles Circle, Tampa, FL 33619 (MLS# TB8528432) is a Townhouse property that was sold at $2,100 on August 20, 2026. Want to learn more about 1144 Andrew Aviles Circle? Do you have questions about finding other real estate for sale or rent in Tampa? You can browse all Tampa rentals or contact a Coldwell Banker agent to request more information.