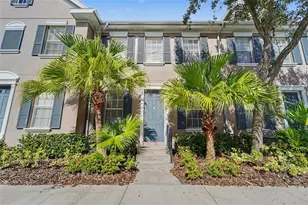
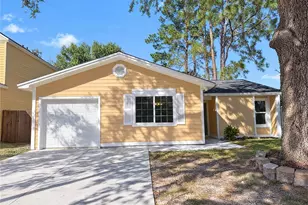
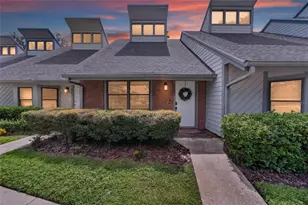
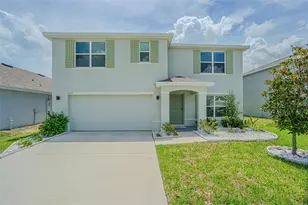
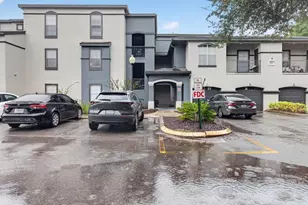
Full Property Details for 11504 Fountainhead Dr
General
- Price: $389,900
- HOA FEE: $29/month
- HOA FEE FREQ.: Annually
- Taxes: $8,205 (2025)
- Status: Active
- Type: Townhouse
- Source: MidFloridaRegionalMLS
- MLS ID: O6450372
- Updated: 10/22/2026
- Added to Site: 6 day(s) ago
Interior
- Number of Rooms: 5
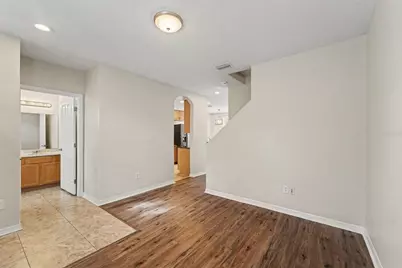
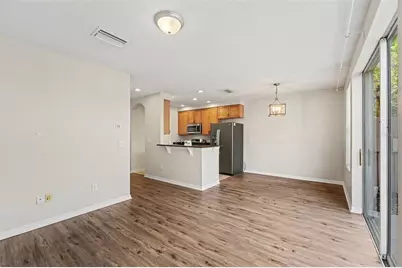
- Interior Features: Solid Wood Cabinets, Stone Counters, Walk-In Closet(s)
- Appliances: Dishwasher, Microwave, Range, Refrigerator
- Furnishings: Unfurnished
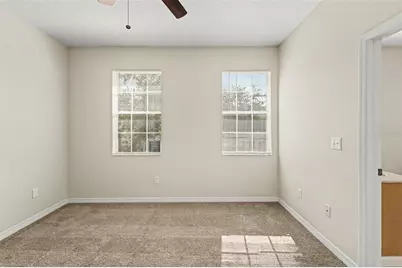
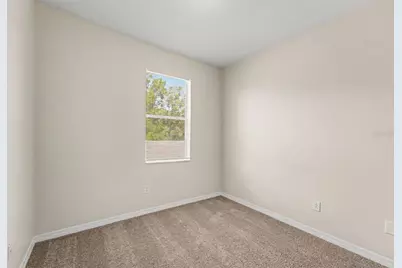
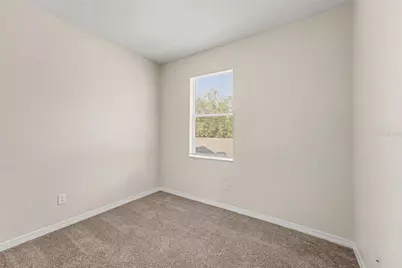
- Flooring: Carpet, Hardwood
Rooms
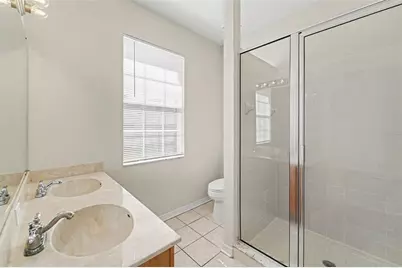
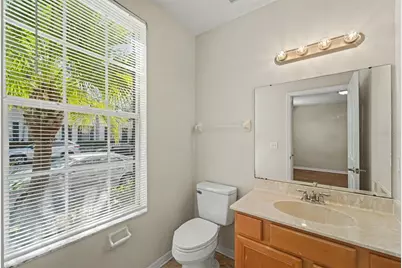
- Total Bathrooms: 3
- Full Bathrooms: 2
- Half Bathrooms: 1
Exterior
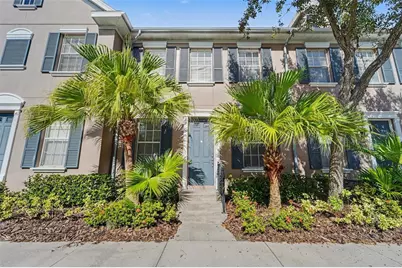
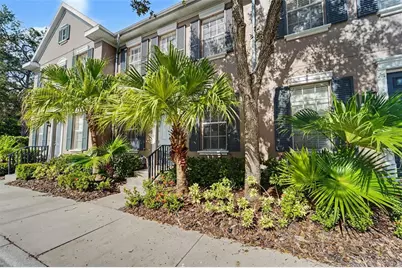
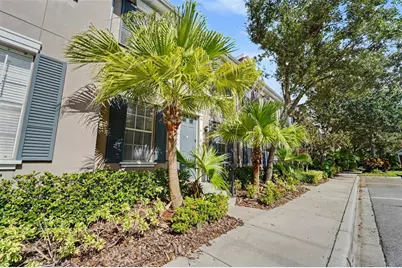
- Exterior Features: Sidewalk
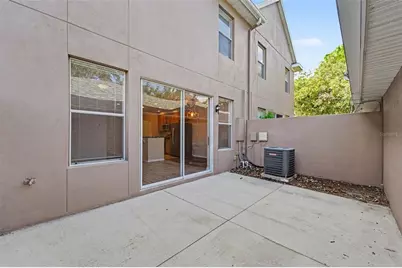
- Deck/Patio: Deck, Patio, Porch
- Porch/Patio/Deck: Deck, Patio, Porch
Parking
- Garage: Yes
- Garage Spaces: 2
- Covered Spaces: 2
Location
- Area: 33626 - Tampa/Northdale/Westchase
- County: Hillsborough
- Development Name: 33626 - Tampa/Northdale/Westchase
- Subdivision: HIGHLAND PARK PH 2A-2
- Driving Directions: From W Linebaugh Ave, turn north onto Sheldon Rd and continue for approximately 0.5 miles. Turn left onto Fountainhead Dr into the Westchase community. Follow Fountainhead Dr around the bend for about 0.3 miles. The property at 11504 Fountainhead Dr will be on your right.
- Direction Faces: Southwest
School Information
- Elementary School: Deer Park Elem-HB
- Middle School: Farnell-HB
- High School: Sickles-HB
Community
- Community Name: 33626 - Tampa/Northdale/Westchase
- Community Features: Deed Restrictions, Pool
- Association: Yes
- Assoc. Name: Townhomes of Highland Park Association
- Assoc. Fees Include: Community Pool, Escrow Reserves Fund, Maintenance Structure, Maintenance Grounds, Recreational Facilities
Heating & Cooling
- Cooling Type: Central Air
- Heating Type: Central
Utilities
- Sewer: Public Sewer
- Water: Public
- Utility Description: BB/HS Internet Available, Electricity Connected, Sprinkler Recycled
Structural Information
- Architectural Info: Traditional
- Architectural Style: Traditional
- Exterior Const.: Concrete
- Roof: Shingle
- Stories/Levels: Two
- Square Feet: 1,470
- Sq. Ft. Source: Public Records
- Year Built: 2006
Lot Features
- Property View: City
- Lot Size (Acres): 0.04
- Lot Size (Sq. Ft.): 1,732
- Lot Size: 1732
- Street/Road Desc.: Asphalt
Financial Considerations
- Association Fee: $345
- Assoc Fee Freq.: Annually
- Assoc Fee Desc.: Required
- Tax Amount: $8,205
- Tax Year: 2025
Disclosures and Reports
- Ownership: Fee Simple
- Special Conditions: None
- Legal Description: HIGHLAND PARK PHASE 2A-2 LOT 2 BLOCK 29
- Flood Zone Info: X
- APN: U04281781800002900002.0
- Property ID: U04281781800002900002.0
- Block/Lot/Section: 29
Listed by Entera Realty Llc