This is a carousel with tiles that activate property listing cards. Use the previous and next buttons to navigate.
1/1
$533,000
This is a carousel with tiles that activate property listing cards. Use the previous and next buttons to navigate.
1/1
Property Description
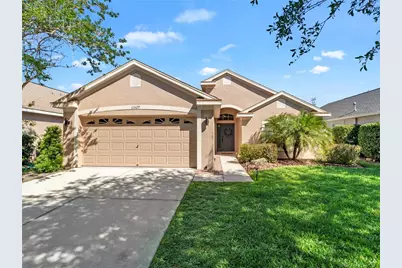
HONEY STOP THE CAR!!! YOU WONT BELIEVE YOUR EYES!!! Want NEW, but CAN'T wait for it to be built OR they're priced too high?!? Looking for a Gated Community in the Westchase area?!! Come see this BEAUTIFUL and PHENOMENALLY MAINTAINED 1758sqft. 3bd/2ba/2 car garage home in the sought out Community of Sheffield in Westchester!!! Upon arrival your mouth is guaranteed to drop at the PLUSH and WELL MANICURED landscaping that will make you the envy of all the neighbors!!! As you enter, you'll feel invited by the high ceilings and openness of the floor plan!!! Your eyes will automatically span across the home taking in the neutral wall colors and natural light from all of the windows and sliding doors!!! The Family Room area boasts of Laminate Flooring and is the PERFECT size for that oversized sectional couch as well as having Built-In Shelving and Nooks for your Flat Screen TV, Books, and Family Photos!!! In the Kitchen you're sure to love the updated White Kitchen Cabinets w/Hardware, Quartz Countertops, Recessed Can Lighting, and Stainless Steel Appliances!!! Looking for Private Space for a Home Office or Workout Room?!! This home not only offers a Bonus Room for your imagination to go WILD, but also has a converted Office Space to include a Closet and Room Doors for the Privacy you may need working from home!!! The Master Bedroom is tucked away off of the Family Room with the Laminate Flooring extended throughout and the space is ideal for that King or Queen size bed you'll be bringing!!! In the Master Bathroom you'll LOVE the updated Mirrors, New Sinks, and Faucets that were just installed in April 2026!!! The Secondary Bedrooms are split from the Master and both also have Laminate Flooring, Built-In Closet, and one room with more Built-In Nooks for additional storage or decorations!!! But wait...there's MORE!!! Do you like spending time outside?!! Well, bring the family and friends out to your SCREENED LANAI, EXTENDED EXTERIOR PAVERS, and COMPLETELY FENCED backyard that's PERFECT for that PEACEFUL moment needed after work, entertaining, or for having that morning cup of coffee!!! This is DEFINITELY the next place you'll want to call HOME!! Hurry and make an appointment because this JEWEL won't last long!!! RECENT UPDATES COMPLETED BY SELLER TO INCLUDE: Roof (2021), HVAC (2017), APPLIANCES (2021/2022), COUNTERTOPS (2021), and WATER HEATER (2026)
Full Property Details
Full Property Details for 11529 Cypress Reserve Dr
General
- Sold For: $533,000
- HOA FEE: $75/month
- HOA FEE FREQ.: Semi-Annually
- Taxes: $6,463 (2025)
- Status: Closed
- Type: Single Family
- Source: MidFloridaRegionalMLS
- MLS ID: TB8500968
- Added to Site: 83 day(s) ago
Rental Information
- Min. Lease: 8-12 Months
Interior
- Number of Rooms: 8
- Interior Features: Built-in Features, Ceiling Fan(s), Eating Space In Kitchen, High Ceilings, Living Room/Dining Room Combo, Open Floorplan, Primary Bedroom Main Floor, Split Bedroom, Stone Counters, Thermostat, Vaulted Ceiling(s), Walk-In Closet(s)
- Appliances: Dishwasher, Disposal, Dryer, Freezer, Gas Water Heater, Microwave, Range, Refrigerator, Washer, Water Softener
- Furnishings: Unfurnished
- Flooring: Laminate, Tile
Rooms
Bathrooms
- Total Bathrooms: 2
- Full Bathrooms: 2
Bedrooms
- Total Bedrooms: 3
Other Rooms
- Laundry: Electric Dryer Hookup, Inside, Laundry Room, Washer Hookup
Additional Information
- Shared Amenities: Gated, Playground
- Security/Safety: Gated Community, Smoke Detector(s), Touchless Entry
Exterior
- Exterior Features: Irrigation System, Private Yard, Sidewalk, Sliding Doors
- Deck/Patio: Enclosed, Rear Porch, Screened
- Porch/Patio/Deck: Enclosed, Rear Porch, Screened
Parking
- Garage: Yes
- Attached garage: Yes
- Garage Spaces: 2
- Covered Spaces: 2
- Parking Features: Driveway, Garage Door Opener
Location
- Area: 33626 - Tampa/Northdale/Westchase
- County: Hillsborough
- Development Name: 33626 - Tampa/Northdale/Westchase
- Subdivision: WESTCHESTER PH 3
- Driving Directions: North on Countryway Blvd; Turn LEFT on Bishopsford Dr.; After Gate Entry stay right on Bishopford Dr. and follow road to Cypress Reserve Dr.
- Direction Faces: South
School Information
- Elementary School: Deer Park Elem-HB
- Middle School: Farnell-HB
- High School: Sickles-HB
Community
- Community Name: 33626 - Tampa/Northdale/Westchase
- Community Features: Gated Community - No Guard, Irrigation-Reclaimed Water, Playground, Sidewalks
- Optional Amenities: Gated, Playground
- Association: Yes
- Assoc. Name: The Property Group of Central Florida
- Assoc. Fees Include: Maintenance Grounds, Manager, Private Road, Recreational Facilities
- Pet Restrictions: SEE DEED RESTRICTIONS
Heating & Cooling
- Cooling Type: Central Air
- Heating Type: Central
Utilities
- Sewer: Public Sewer
- Water: Public
- Utility Description: BB/HS Internet Available, Cable TV Available, Electricity Connected, Fiber Optics, Natural Gas Connected, Phone Available, Sewer Connected, Sprinkler Meter, Street Lights, Underground Utilities, Water Connected
Structural Information
- Architectural Info: Florida
- Architectural Style: Florida
- Exterior Const.: Block, Stucco, Wood Frame
- Roof: Shingle
- Windows: Blinds
- Stories/Levels: One
- Square Feet: 1,758
- Sq. Ft. Source: Public Records
- Living Area: 1,758 Sq. Ft.
- Year Built: 2001
Lot Features
- Lot Size (Acres): 0.13
- Lot Size (Sq. Ft.): 5,500
- Lot Size: 5500
- Frontage: Street Paved, Private Road
- Street/Road Desc.: Paved, Asphalt
- Fencing (Description): Vinyl, Wood
Green Features
- Energy Efficient: Thermostat
Financial Considerations
- Association Fee: $450
- Assoc Fee Freq.: Semi-Annually
- Assoc Fee Desc.: Required
- Tax Amount: $6,463
- Tax Year: 2025
Disclosures and Reports
- Ownership: Fee Simple
- Special Conditions: None
- Legal Description: WESTCHESTER PHASE 3 LOT 20 BLOCK 8
- Flood Zone Info: X
- APN: U0828175NU00000800020.0
- Property ID: U0828175NU00000800020.0
- Block/Lot/Section: 8
Listed by Buyers Home Store
Sold by Exp Realty Llc

Get Pre-Approved Today
Schools
Schools serving 11529 Cypress Reserve Dr
School District:Hillsborough County School District
| Name | Grades | Distance |
|---|---|---|
Deer Park Elementary School, Tampa, FL 11605 Citrus Park Drive, Tampa, FL 33626 | K-5 | 0.8 mi |
Farnell Middle School 13912 Nine Eagles Drive, Tampa, FL 33626 | 6-8 | 0.5 mi |
Alonso High School 8302 Montague Street, Tampa, FL 33635 | 9-12 | 3.5 mi |
Disclaimer:
School attendance boundaries provided by ATTOM Data Solutions and are for reference only. Contact the school directly to verify enrollment eligibility.
Price & Sales History for 11529 Cypress Reserve Dr
Date
Details
Price
Change
Source
6/03/2026
Sold
$533,000
-1.28%
MLS
4/23/2026
Listed
$539,900
—
MLS
Disclaimer: Historical sales information is derived from public records provided by the county offices. Information is not guaranteed and should be independently verified.
11529 Cypress Reserve Drive, Tampa, FL 33626 (MLS# TB8500968) is a Single Family property that was sold at $533,000 on June 03, 2026. Want to learn more about 11529 Cypress Reserve Drive? Do you have questions about finding other Single Family real estate for sale in Tampa? You can browse all Tampa real estate or contact a Coldwell Banker agent to request more information.