This is a carousel with tiles that activate property listing cards. Use the previous and next buttons to navigate.
1/21
$3,800
This is a carousel with tiles that activate property listing cards. Use the previous and next buttons to navigate.
1/21
Property Description
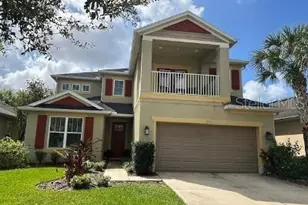
Spectacular pool home 4 bed/3.5 bath in The Palms at Citrus Park! This previous model home contains designer touches such as gorgeous chandeliers and lighting fixtures throughout, beautiful wood flooring, and wall accents. The gourmet kitchen is the heart of the home, with dark granite counters, white shaker cabinets, gas range, and wall mount oven. The island facing the living room is perfect for a breakfast bar and to keep conversation going. This open floor plan expands out into the living room, with cathedral ceilings, chandelier, and plenty of windows for lots of natural sunlight. The master bedroom is conveniently located downstairs with large walk-in closet and en-suite with dual vanity, garden soaking tub, and walk in glass shower. Upstairs is a bright loft area open to the downstairs as well as three additional bedrooms and 2 full bathrooms. Enjoy the Florida weather lounging in the sparkling pool in the screened in patio. The Palms at Citrus Park is a premier gated community, featuring a tot lot and community gazebo, located near top-rated schools and is just one mile from the Tampa Bay Trail, shopping, restaurants, Veterans Expressway! In addition to the advertised base rent, all residents are enrolled in the Resident Benefits Package (RBP) for $50.00/month which includes HVAC air filter delivery, credit building to help boost your credit score with timely rent payments, utility concierge service making utility connection a breeze during your move-in, and much more! More details upon application. Pets welcome, at owners discretion, no aggressive breeds. Occupied and will be available as soon as 09/21/2026!
Full Property Details
Full Property Details for 11601 Maple Palm Way
General
- Rent: $3,800
- Status: Active
- Type: Single Family
- Source: MidFloridaRegionalMLS
- MLS ID: TB8537932
- Updated: 8/12/2026
- Added to Site: 14 day(s) ago
Rental Information
- Lease/Rent Term: 12 Months
- Min. Lease: 1-2 Years
Interior
- Interior Features: Ceiling Fan(s), Eating Space In Kitchen, Kitchen and Family Room Combination, Living Room/Dining Room Combo, Solid Surface Counters, Solid Wood Cabinets, Thermostat, Walk-In Closet(s)
- Appliances: Built-In Oven, Dishwasher, Disposal, Ice Maker, Microwave, Range, Range Hood, Refrigerator
- Furnishings: Unfurnished
Rooms
Bathrooms
- Total Bathrooms: 4
- Full Bathrooms: 3
- Half Bathrooms: 1
Bedrooms
- Total Bedrooms: 4
Other Rooms
- Laundry: Electric Dryer Hookup, Inside, Washer Hookup
Additional Information
- Pool: Yes
- Private Pool: Yes
- Pool Description: In Ground, Screen Enclosure
Parking
- Garage: Yes
- Attached garage: Yes
- Garage Spaces: 2
- Covered Spaces: 2
Location
- Area: 33626 - Tampa/Northdale/Westchase
- County: Hillsborough
- Development Name: 33626 - Tampa/Northdale/Westchase
- Subdivision: PALMS AT CITRUS PARK
- Driving Directions: From FL-589 N Take the Linebaugh Ave EXIT 7. Merge onto W Linebaugh Ave. Turn right onto Sheldon Rd Turn left onto Citrus Palm Dr. Take the 1st left onto Maple Palm Way (Gate access required).
School Information
- Elementary School: Deer Park Elem-HB
- Middle School: Davidsen-HB
- High School: Sickles-HB
Community
- Community Name: 33626 - Tampa/Northdale/Westchase
- Association: Yes
- Assoc. Name: QPMsouth@qualifiedproperty.com
- Pet Restrictions: Pets accepted at owner's discretion. No Aggressive Breeds.
Heating & Cooling
- Cooling Type: Central Air
- Heating Type: Central, Electric
Structural Information
- Stories/Levels: Two
- Square Feet: 2,635
- Sq. Ft. Source: Public Records
- Year Built: 2014
Lot Features
- Lot Size (Acres): 0.13
- Lot Size (Sq. Ft.): 5,793
- Lot Size: 5793
- Lot Dimensions: 50.88 x 113.85
- Street/Road Desc.: Paved
Financial Considerations
- Lease Price: $3,800
- Assoc Fee Desc.: None
- Application Fee: $85
- Security Deposit: $3,800
Disclosures and Reports
- Flood Zone Info: X
- APN: U1528179YX00000000044.0
- Property ID: U1528179YX00000000044.0
Listed by Wright Davis Real Estate
Schools
Schools serving 11601 Maple Palm Way
School District:Hillsborough County School District
| Name | Grades | Distance |
|---|---|---|
Deer Park Elementary School, Tampa, FL 11605 Citrus Park Drive, Tampa, FL 33626 | K-5 | 2.3 mi |
Davidsen Middle School 10501 Montague Street, Tampa, FL 33626 | 6-8 | 0.9 mi |
Sickles High School 7950 Gunn Highway, Tampa, FL 33626 | 9-12 | 1.7 mi |
Disclaimer:
School attendance boundaries provided by ATTOM Data Solutions and are for reference only. Contact the school directly to verify enrollment eligibility.
Price History for 11601 Maple Palm Way
Date
Details
Price
Change
Source
8/12/2026
Listed
$3,800
—
MLS
Disclaimer: Historical sales information is derived from public records provided by the county offices. Information is not guaranteed and should be independently verified.
11601 Maple Palm Way, Tampa, FL 33626 (MLS# TB8537932) is a Single Family property with 4 bedrooms, 3 full bathrooms and 1 partial bathroom. 11601 Maple Palm Way is currently listed for rent at $3,800 and was received on August 12, 2026. Want to learn more about 11601 Maple Palm Way? Do you have questions about finding other real estate for sale or rent in Tampa? You can browse all Tampa rentals or contact a Coldwell Banker agent to request more information.