This is a carousel with tiles that activate property listing cards. Use the previous and next buttons to navigate.
1/44
$824,000 Just Listed
This is a carousel with tiles that activate property listing cards. Use the previous and next buttons to navigate.
1/44
Property Description
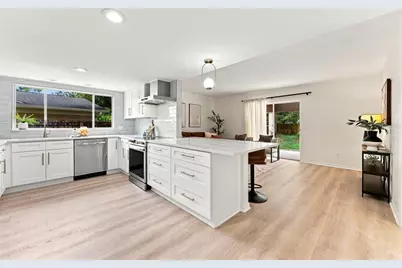
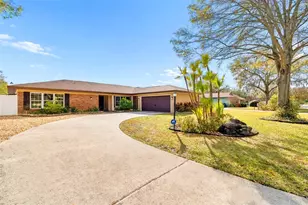
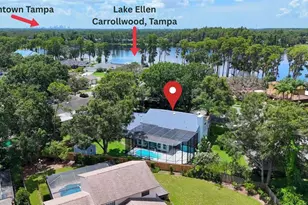
*MORE PHOTOS AND VIDEOS COMING!!!! A piece of Original Carrollwood history, thoughtfully reimagined for its next chapter.Custom built in 1972 by the original owners, this special Original Carrollwood home has been cherished by the same family for more than five decades. Now, the owners' children have lovingly transformed their childhood home for modern living, creating an extraordinary opportunity for its next chapter.The renovation honors the home's original thoughtful design while introducing fresh, modern finishes throughout. Abundant natural light fills the home, highlighting the spacious interiors and creating a beautiful connection between the living spaces and the outdoors. The layout was designed for connection, with the kitchen flowing naturally into the family room, while the dining room opens seamlessly toward the spacious living room. A charming main level alcove carries a story of its own. This was once the original owner's piano studio, where she continued teaching piano well into her 90s.The primary suite is located on the main level, while three additional bedrooms and a full bath are upstairs, along with a private covered balcony. The home's distinctive staircase and original architectural character complement the newly renovated interiors. The kitchen has been beautifully transformed with white shaker cabinetry featuring soft close doors and drawers, luxury quartz countertops, a tile backsplash and a new stainless steel appliance suite. The primary bath features beautiful Carrera tile, dual vanities, quartz countertops and a rain shower, while the additional baths have also been thoughtfully refreshed. New flooring, interior and exterior paint, lighting, electrical updates and other improvements complete the transformation.Outside, the private backyard is centered around a 40 by 20 foot in ground pool, refreshed pool deck and covered patio, creating an inviting extension of the home's living space and an ideal setting for enjoying Florida's outdoor lifestyle.And then there is Original Carrollwood, an established Tampa community centered around Lake Carroll, with community amenities including tennis, parks, playgrounds, recreational spaces and lake access.This is more than a freshly renovated home. It is a home with history, character and thoughtful architecture, lovingly carried forward by the next generation and now ready for its next chapter. A rare opportunity to own a beautifully reimagined piece of Original Carrollwood history.
Full Property Details
Full Property Details for 11735 Lipsey Rd
General
- Price: $824,000
- Taxes: $4,544 (2025)
- Status: Active
- Type: Single Family
- Source: MidFloridaRegionalMLS
- MLS ID: TB8543008
- Updated: 8/28/2026
- Added to Site: 1 day(s) ago
Rental Information
- Min. Lease: No Minimum
Interior
- Number of Rooms: 9
- Interior Features: Built-in Features, Eating Space In Kitchen, Kitchen and Family Room Combination, Primary Bedroom Main Floor, Stone Counters, Thermostat, Walk-In Closet(s), Window Treatments
- Appliances: Built-In Oven, Cooktop, Dishwasher, Disposal, Electric Water Heater, Range Hood, Refrigerator
- Furnishings: Unfurnished
- Flooring: Engineered Hardwood, Parquet, Tile
Rooms
Bathrooms
- Total Bathrooms: 3
- Full Bathrooms: 2
- Half Bathrooms: 1
Bedrooms
- Total Bedrooms: 4
Other Rooms
- Laundry: Inside
Additional Information
- Pool: Yes
- Private Pool: Yes
- Pool Description: Deck, Gunite, In Ground
Exterior
- Exterior Features: Balcony, Sidewalk, Sliding Doors
- Deck/Patio: Covered, Deck, Patio
- Porch/Patio/Deck: Covered, Deck, Patio
Parking
- Garage: Yes
- Attached garage: Yes
- Garage Spaces: 2
- Covered Spaces: 2
- Parking Features: Garage Door Opener, Tandem
Location
- Area: 33618 - Tampa / Carrollwood / Lake Carroll
- County: Hillsborough
- Development Name: 33618 - Tampa / Carrollwood / Lake Carroll
- Subdivision: CARROLLWOOD SUB UN 25
- Driving Directions: N Dale Mabry Hwy.Turn right onto Hudson Ln.Turn left onto Orange Grove Dr.Turn right onto McFarland Rd.Turn left onto Lipsey Rd.Continue down Lipsey Rd past Areca Rd and Cocos Rd; the property is located on the east side of the street.
- Direction Faces: Northwest
School Information
- Elementary School: Carrollwood K-8 School
- Middle School: Adams-HB
- High School: Chamberlain-HB
Community
- Community Name: 33618 - Tampa / Carrollwood / Lake Carroll
- Association: Yes
- Assoc. Name: Original Carrollwood CRD
Heating & Cooling
- Cooling Type: Central Air
- Heating Type: Central
Utilities
- Sewer: Public Sewer
- Water: None
- Utility Description: Cable TV Available, Electricity Connected, Public, Sewer Connected, Street Lights, Water Connected
Structural Information
- Exterior Const.: Block
- Roof: Shingle
- Stories/Levels: Two
- Square Feet: 2,849
- Sq. Ft. Source: Public Records
- Year Built: 1972
Lot Features
- Lot Size (Acres): 0.27
- Lot Size (Sq. Ft.): 11,813
- Lot Size: 11813
- Lot Dimensions: 87.5 x 135
- Street/Road Desc.: Asphalt, Paved
Financial Considerations
- Assoc Fee Freq.: Annually
- Assoc Fee Desc.: Required
- CDD: Yes
- Tax Amount: $4,544.61
- Tax Year: 2025
Disclosures and Reports
- Ownership: Fee Simple
- Special Conditions: None
- Legal Description: CARROLLWOOD SUBDIVISION UNIT NO 25 LOT 9 BLOCK 25
- Flood Zone Info: X
- APN: U1028180Z300002500009.0
- Property ID: U1028180Z300002500009.0
- Block/Lot/Section: 25
Listed by Caremore Home Group Llc

Get Pre-Approved Today
Schools
Schools serving 11735 Lipsey Rd
School District:Hillsborough County School District
| Name | Grades | Distance |
|---|---|---|
Carrollwood Elementary School 3516 McFarland Road, Tampa, FL 33618 | PK-5 | 0.3 mi |
Adams Middle School 10201 North Boulevard, Tampa, FL 33612 | 6-8 | 2 mi |
Chamberlain High School 9401 North Boulevard, Tampa, FL 33612 | 9-12 | 2.3 mi |
Disclaimer:
School attendance boundaries provided by ATTOM Data Solutions and are for reference only. Contact the school directly to verify enrollment eligibility.
Price & Sales History for 11735 Lipsey Rd
Date
Details
Price
Change
Source
8/28/2026
Listed
$824,000
—
MLS
Disclaimer: Historical sales information is derived from public records provided by the county offices. Information is not guaranteed and should be independently verified.
Tax History
Tax History for 11735 Lipsey Rd
Year
Property Taxes
Change
Tax Assessment
Change
2025
$4,545
7%
$213,359
3%
2024
$4,250
3%
$207,346
3%
2023
$4,129
12%
$201,307
6%
2021
$3,701
-6%
$189,751
-3%
2022
$3,953
7%
$195,444
4%
2021
$3,701
5%
$187,131
2%
2019
$3,514
2%
$182,924
2%
2018
$3,461
1%
$179,513
2%
2017
$3,419
1%
$175,821
2%
2016
$3,382
-1%
$172,205
1%
2015
$3,412
1%
$171,008
1%
2014
$3,387
—
$169,651
1%
2013
$3,392
—
$167,144
—
Disclaimer: Historical tax information is derived from public records provided by the county offices. Information is not guaranteed and should be independently verified.
Estimate the Cost
Estimate the Cost for 11735 Lipsey Rd
11735 Lipsey Road, Tampa, FL 33618 (MLS# TB8543008) is a Single Family property with 4 bedrooms, 2 full bathrooms and 1 partial bathroom. 11735 Lipsey Road is currently listed for $824,000 and was received on August 28, 2026. Want to learn more about 11735 Lipsey Road? Do you have questions about finding other Single Family real estate for sale in Tampa? You can browse all Tampa real estate or contact a Coldwell Banker agent to request more information.