This is a carousel with tiles that activate property listing cards. Use the previous and next buttons to navigate.
1/33
$185,000 Just Listed
This is a carousel with tiles that activate property listing cards. Use the previous and next buttons to navigate.
1/33
Property Description
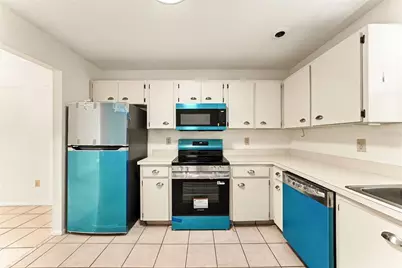
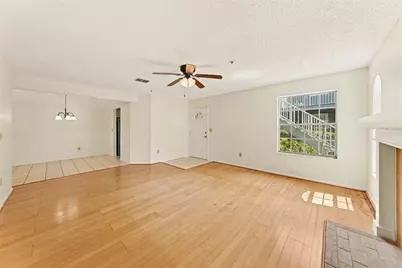
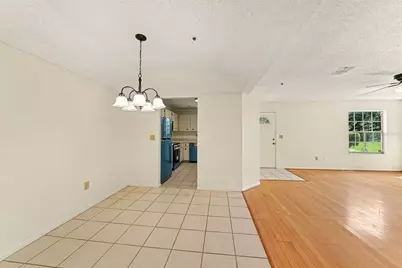
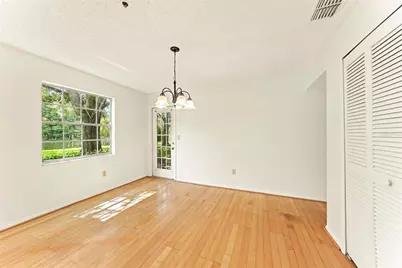
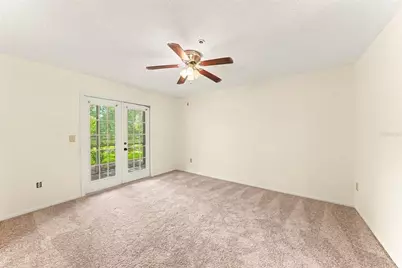
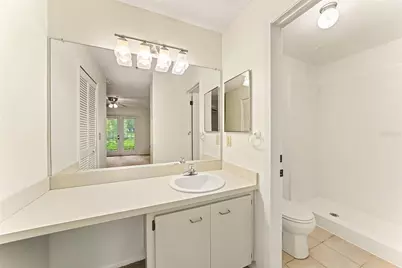
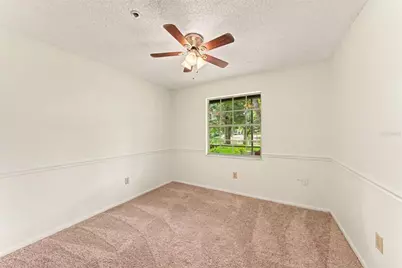
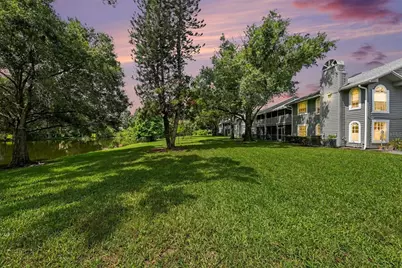
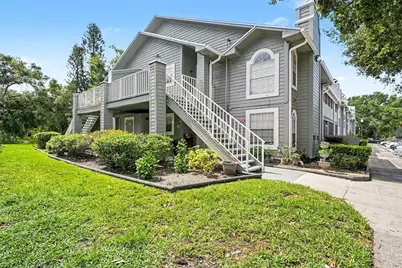
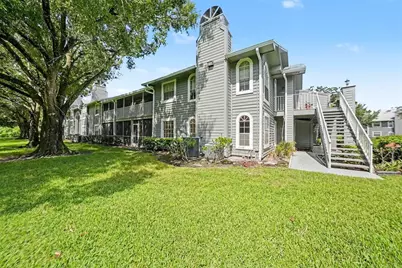
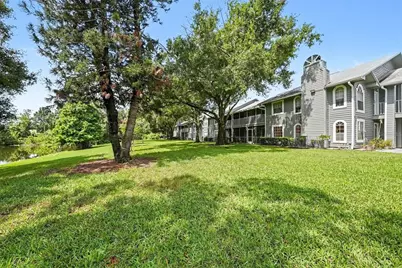
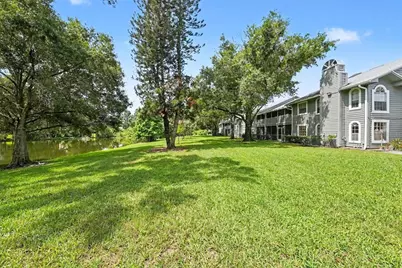
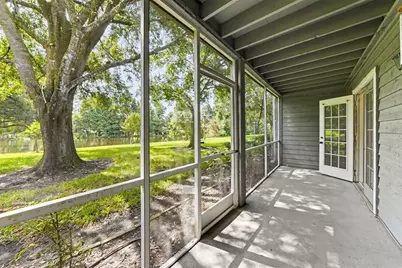
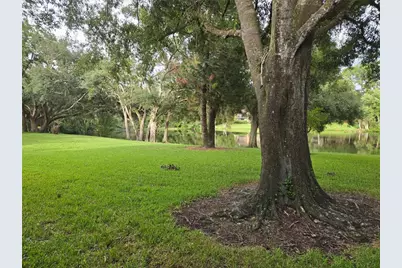
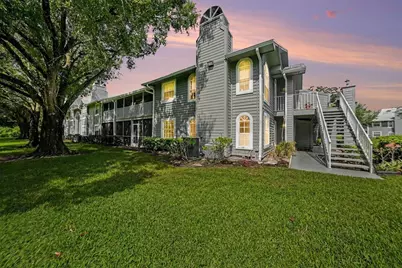
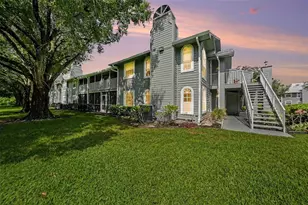
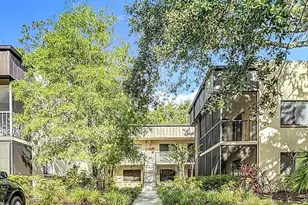
Experience the perfect blend of natural beauty and effortless living in the heart of Temple Terrace. From the moment you step onto the front porch, you are greeted by serene lake views and towering, mature oaks. Inside, clean and comfortable, and a wood-burning fireplace create an inviting, sunlit sanctuary. Modern updates-including stylish wood flooring, contemporary lighting, and ceiling fans-give the home a fresh, sophisticated feel. The flexible floor plan adapts to your lifestyle, offering two comfortable bedrooms and a third bonus space. Step outside to your private outdoor retreat, a screened lanai to relax and view a lovely pond. Situated in the highly desirable Raintree Village community, your low-maintenance lifestyle is fully covered by the HOA. Enjoy maintenance-free living just moments away from USF, medical hubs, and premium shopping. Conveniently located near USF, Moffitt, Advent Health, shopping, dining, and major interstate access, this home offers low-maintenance living in the heart of Temple Terrace.
Full Property Details
Full Property Details for 11805 Skylake Pl #C
General
- Price: $185,000
- HOA FEE: $530/month
- Taxes: $1,145 (2025)
- Status: Active
- Type: Condo
- Source: MidFloridaRegionalMLS
- MLS ID: TB8530220
- Updated: 7/17/2026
- Added to Site: 5 day(s) ago
Rental Information
- Min. Lease: 8-12 Months
Interior
- Number of Rooms: 6
- Interior Features: Ceiling Fan(s), Living Room/Dining Room Combo, Primary Bedroom Main Floor, Thermostat
- Fireplace: Yes
- Fireplace(s): Wood Burning
- Appliances: Dishwasher, Disposal, Dryer, Electric Water Heater, Microwave, Range, Refrigerator, Washer
- Furnishings: Unfurnished
- Flooring: Carpet, Ceramic Tile, Hardwood
Rooms
Bathrooms
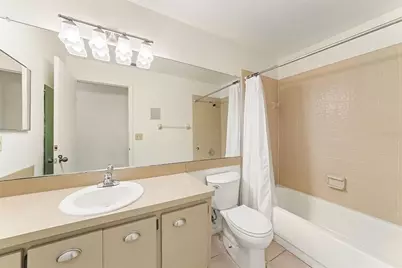
- Total Bathrooms: 2
- Full Bathrooms: 2
Bedrooms
- Total Bedrooms: 3
Other Rooms
- Laundry: Laundry Closet
Additional Information
- Shared Amenities: Cable TV, Clubhouse, Pool, Recreation Facilities
- Security/Safety: Fire Sprinkler System, Smoke Detector(s)
Exterior
- Exterior Features: Sidewalk
Location
- Area: 33617 - Tampa / Temple Terrace
- County: Hillsborough
- Development Name: 33617 - Tampa / Temple Terrace
- Subdivision: RAINTREE VILLAGE CONDO N
- Driving Directions: North from Fowler on Raintree. Last left is Laketree. From Laketree turn left on Skylake. Last building on the left. Closest end.
- Direction Faces: South
Community
- Community Name: 33617 - Tampa / Temple Terrace
- Community Features: Buyer Approval Required, Clubhouse, Deed Restrictions, Fitness Center, Pool, Sidewalks, Tennis Court(s)
- Optional Amenities: Cable TV, Clubhouse, Pool, Recreation Facilities
- Association: Yes
- Assoc. Name: Raintree Village
- Assoc. Fees Include: Cable TV, Common Area Taxes, Community Pool, Insurance, Internet, Maintenance Structure, Maintenance Grounds, Pool Maintenance, Private Road, Sewer, Trash
- Number of Pets: 2
- Pet Restrictions: Check with HOA
Heating & Cooling
- Cooling Type: Central Air
- Heating Type: Central, Electric
Utilities
- Sewer: Public Sewer
- Water: Public
- Utility Description: Cable Connected, Electricity Connected, Fiber Optics
Structural Information
- Exterior Const.: Wood Frame
- Roof: Shingle
- Common Walls: Corner Unit
- Stories/Levels: One
- Square Feet: 1,196
- Sq. Ft. Source: Public Records
- Year Built: 1988
Lot Features
- Property View: Trees/Woods, Water
- Lot Size (Sq. Ft.): 2
- Lot Size: 2
- Street/Road Desc.: Asphalt
Water Features
- Water View: Yes
Financial Considerations
- Association Fee: $530
- Assoc Fee Freq.: Monthly
- Assoc Fee Desc.: Required
- Tax Amount: $1,145.67
- Tax Year: 2025
Disclosures and Reports
- Ownership: Condominium
- Special Conditions: None
- Legal Description: RAINTREE VILLAGE CONDOMINIUM NO 13 BLDG 27 UNIT 11805-C
- Flood Zone Info: X
- APN: T10281953B00002711805.C
- Property ID: T10281953B00002711805.C
- Block/Lot/Section: 27
Listed by Lpt Realty, Llc

Get Pre-Approved Today
Schools
Schools serving 11805 Skylake Pl #C
School District:Hillsborough County School District
| Name | Grades | Distance |
|---|---|---|
Lewis Elementary School 6700 Whiteway Dr, Temple Terrace, FL 33617 | PK-5 | 1.2 mi |
Greco Middle School 6925 East Fowler Avenue, Temple Terrace, FL 33617 | 6-8 | 0.8 mi |
King High School 6815 North 56th Street, Tampa, FL 33610 | 9-12 | 3.3 mi |
Disclaimer:
School attendance boundaries provided by ATTOM Data Solutions and are for reference only. Contact the school directly to verify enrollment eligibility.
Price & Sales History for 11805 Skylake Pl #C
Date
Details
Price
Change
Source
7/17/2026
Listed
$185,000
131.25%
MLS
10/31/2013
Sold
$80,000
—
Public Record
Disclaimer: Historical sales information is derived from public records provided by the county offices. Information is not guaranteed and should be independently verified.
Tax History
Tax History for 11805 Skylake Pl #C
Year
Property Taxes
Change
Tax Assessment
Change
2025
$1,146
11%
$106,029
3%
2024
$1,035
5%
$103,041
3%
2023
$986
-1%
$100,040
6%
2021
$1,000
-2%
$94,297
-3%
2022
$1,023
2%
$97,126
84%
2021
$1,000
413%
$52,892
2%
2019
$195
-1%
$51,703
2%
2018
$197
1%
$50,739
2%
2017
$195
—
$49,695
2%
2016
$195
-2%
$48,673
1%
2015
$200
-80%
$48,335
2%
2014
$995
229%
$47,516
22%
2013
$302
—
$39,074
—
Disclaimer: Historical tax information is derived from public records provided by the county offices. Information is not guaranteed and should be independently verified.
Estimate the Cost
Estimate the Cost for 11805 Skylake Pl #C
11805 Skylake Place #C, Tampa, FL 33617 (MLS# TB8530220) is a Condo property with 3 bedrooms and 2 full bathrooms. 11805 Skylake Place #C is currently listed for $185,000 and was received on July 17, 2026. Want to learn more about 11805 Skylake Place #C? Do you have questions about finding other Condo real estate for sale in Tampa? You can browse all Tampa real estate or contact a Coldwell Banker agent to request more information.