
This is a carousel with tiles that activate property listing cards. Use the previous and next buttons to navigate.
1/1
$460,000
This is a carousel with tiles that activate property listing cards. Use the previous and next buttons to navigate.
1/1
Property Description
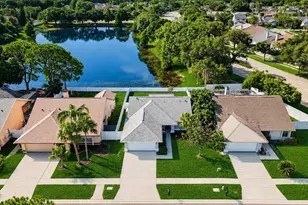
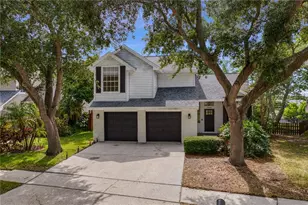
Virtually Staged. Updated and move-in ready, this beautiful home has magnificent pond views from the moment you walk in the front door. With an open floor plan, luxury vinyl plank flooring, electric fireplace, screen enclosed patio, 2 car garage and a large yard, this home is perfect for a peaceful retreat and entertaining. The living room overlooks the yard and pond and opens to the dining room and expansive kitchen. The natural lighting is serene and welcoming, and you will never want to leave this space! The updated kitchen offers beautiful stone countertops, stainless steel appliances, ample cabinet space and a walk-in pantry. A large storage closet and half bath complete the first floor. Upstairs, the primary bedroom offers a walk-in closet with custom shelving and a large bath with separate shower and tub and dual sinks. Bedrooms two and three are both a nice size and share the updated hall bath. Outside, the large screened and covered patio is nicely updated and perfect for enjoying the views of the pond with the privacy of the conservation on the back side of the year. The large yard is fenced and private. Call today to see this beautiful home and views in person.
Full Property Details
Full Property Details for 11844 Branch Mooring Dr
General
- Sold For: $460,000
- HOA FEE: $36/month
- HOA FEE FREQ.: Annually
- Taxes: $6,086 (2025)
- Status: Closed
- Type: Single Family
- Source: MidFloridaRegionalMLS
- MLS ID: TB8523792
- Added to Site: 103 day(s) ago
Rental Information
- Min. Lease: No Minimum
Interior
- Number of Rooms: 8
- Interior Features: Cathedral Ceiling(s), Ceiling Fan(s), Kitchen and Family Room Combination, Open Floorplan, PrimaryBedroom Upstairs, Split Bedroom, Stone Counters, Walk-In Closet(s), Window Treatments
- Fireplace: Yes
- Fireplace(s): Electric
- Appliances: Dryer, Range, Range Hood, Refrigerator, Washer
- Furnishings: Unfurnished
- Flooring: Luxury Vinyl, Tile
Rooms
Bathrooms
- Total Bathrooms: 3
- Full Bathrooms: 2
- Half Bathrooms: 1
Bedrooms
- Total Bedrooms: 3
Other Rooms
- Laundry: In Garage
Additional Information
- Shared Amenities: Basketball Court, Park, Playground, Tennis Court(s)
Exterior
- Exterior Features: French Doors, Private Yard, Sidewalk
- Deck/Patio: Covered, Porch, Rear Porch, Screened
- Porch/Patio/Deck: Covered, Porch, Rear Porch, Screened
Parking
- Garage: Yes
- Attached garage: Yes
- Garage Spaces: 2
- Covered Spaces: 2
- Parking Features: Driveway, Garage Door Opener, Off Street
Location
- Area: 33635 - Tampa
- County: Hillsborough
- Development Name: 33635 - Tampa
- Subdivision: WELLINGTON HMS AT COUNTRYWAY
- Driving Directions: North on Countryway, East on Waters Ave to North on Branch Mooring. Follow the road to the right and wind around. The home will be in the back on your right.
- Direction Faces: Southeast
School Information
- Elementary School: Lowry-HB
- Middle School: Farnell-HB
- High School: Alonso-HB
Community
- Community Name: 33635 - Tampa
- Community Features: Association Recreation - Owned, Deed Restrictions, Park, Playground, Sidewalks, Tennis Court(s)
- Optional Amenities: Basketball Court, Park, Playground, Tennis Court(s)
- Association: Yes
- Assoc. Name: Wellington Homes of Countryway
- Assoc. Fees Include: Common Area Taxes
- Pet Restrictions: Buyer to verify with HOA
Heating & Cooling
- Cooling Type: Central Air
- Heating Type: Central
Utilities
- Sewer: Public Sewer
- Water: Public
- Utility Description: Electricity Connected, Sewer Connected, Water Connected
Structural Information
- Architectural Info: Florida
- Architectural Style: Florida
- Exterior Const.: Block, Brick, Vinyl Siding, Wood Frame
- Roof: Shingle
- Windows: Blinds
- Stories/Levels: Two
- Square Feet: 1,648
- Sq. Ft. Source: Public Records
- Living Area: 1,648 Sq. Ft.
- Year Built: 1990
Lot Features
- Property View: Trees/Woods, Water
- Lot Size (Acres): 0.1
- Lot Size (Sq. Ft.): 4,229
- Lot Size: 4229
- Lot Dimensions: 49.75 x 85
- Street/Road Desc.: Asphalt
- Fencing (Description): Fenced
Water Features
- Water Front: Yes
- Water View: Yes
- Water Access: Yes
- Water Access Desc: Lake
- Water Front Desc.: Lake Front
Financial Considerations
- Association Fee: $435
- Assoc Fee Freq.: Annually
- Assoc Fee Desc.: Required
- Tax Amount: $6,086.98
- Tax Year: 2025
Disclosures and Reports
- Ownership: Fee Simple
- Special Conditions: None
- Legal Description: WELLINGTON HOMES AT COUNTRYWAY LOT 17 BLOCK 2
- Flood Zone Info: AE
- APN: U20281707I00000200017.0
- Property ID: U20281707I00000200017.0
- Block/Lot/Section: 2
Get Pre-Approved Today
Schools
Schools serving 11844 Branch Mooring Dr
School District:Hillsborough County School District
| Name | Grades | Distance |
|---|---|---|
Lowry Elementary School 11505 Country Hollow Drive, Tampa, FL 33635 | PK-5 | 0.6 mi |
Farnell Middle School 13912 Nine Eagles Drive, Tampa, FL 33626 | 6-8 | 3 mi |
Alonso High School 8302 Montague Street, Tampa, FL 33635 | 9-12 | 1.1 mi |
Disclaimer:
School attendance boundaries provided by ATTOM Data Solutions and are for reference only. Contact the school directly to verify enrollment eligibility.
Price & Sales History for 11844 Branch Mooring Dr
Date
Details
Price
Change
Source
8/24/2026
Sold
$460,000
-3.16%
MLS
6/27/2026
Listed
$475,000
—
MLS
Disclaimer: Historical sales information is derived from public records provided by the county offices. Information is not guaranteed and should be independently verified.
11844 Branch Mooring Drive, Tampa, FL 33635 (MLS# TB8523792) is a Single Family property that was sold at $460,000 on August 24, 2026. This property was listed by Andrea Webb from our Tampa Westshore Office.Want to learn more about 11844 Branch Mooring Drive? Do you have questions about finding other Single Family real estate for sale in Tampa? You can browse all Tampa real estate or contact a Coldwell Banker agent to request more information.