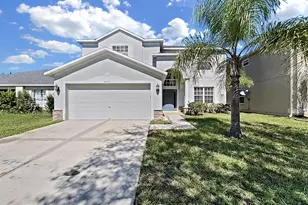
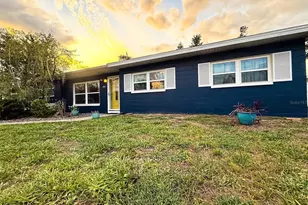
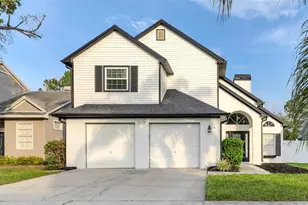
Full Property Details for 11903 Steppingstone Blvd
General
- Rent: $2,850
- Status: Closed
- Type: Single Family
- Source: MidFloridaRegionalMLS
- MLS ID: TB8529433
- Added to Site: 98 day(s) ago
Rental Information
Interior
- Number of Rooms: 5
- Interior Features: Ceiling Fan(s), Eating Space In Kitchen, Kitchen and Family Room Combination, Living Room/Dining Room Combo, Solid Surface Counters, Split Bedroom, Walk-In Closet(s)
- Fireplace: Yes
- Fireplace(s): Family Room, Wood Burning
- Appliances: Dishwasher, Electric Water Heater, Microwave, Range, Refrigerator
- Furnishings: Unfurnished
- Flooring: Ceramic Tile, Laminate
Rooms
- Total Bathrooms: 2
- Full Bathrooms: 2
Additional Information
- Pool: Yes
- Private Pool: Yes
- Pool Description: Gunite, Screen Enclosure
Exterior
- Exterior Features: Private Yard, Sidewalk, Sliding Doors
Parking
- Garage: Yes
- Attached garage: Yes
- Garage Spaces: 2
- Covered Spaces: 2
Location
- Area: 33635 - Tampa
- County: Hillsborough
- Development Name: 33635 - Tampa
- Subdivision: COUNTRYWAY PRCL B TRCT 21 PH 2
- Driving Directions: countryway to steppingstone
- Direction Faces: North
Community
- Community Name: 33635 - Tampa
- Association: Yes
- Assoc. Name: SUSIE BLONDIO
- Number of Pets: 1
- Pet Restrictions: PLEASE VERIFY ANY NEW INFORMATION REGARDING PETS.
Heating & Cooling
- Cooling Type: Central Air
- Heating Type: Central
Utilities
- Sewer: Public Sewer
- Water: None
- Utility Description: Cable Connected, Electricity Connected, Public, Water Connected
Structural Information
- Stories/Levels: One
- Square Feet: 1,677
- Sq. Ft. Source: Public Records
- Living Area: 1,677 Sq. Ft.
- Year Built: 1990
Lot Features
- Lot Size (Acres): 0.21
- Lot Size (Sq. Ft.): 9,000
- Lot Size: 9000
- Lot Dimensions: 100 x 90
- Street/Road Desc.: Asphalt
Financial Considerations
- Lease Price: $2,850
- Assoc Fee Desc.: None
- Application Fee: $75
Disclosures and Reports
- Flood Zone Info: AE
- APN: U20281706YB0000000001.0
- Property ID: U20281706YB0000000001.0
Listed and Sold by Future Home Realty Inc