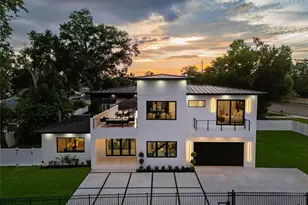
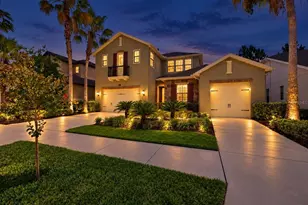
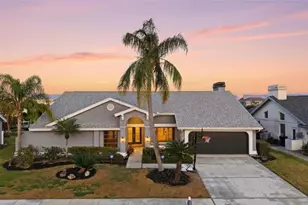
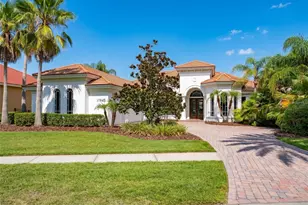
This is a carousel with tiles that activate property listing cards. Use the previous and next buttons to navigate.
1/40
$1,200,000 Sale Pending
This is a carousel with tiles that activate property listing cards. Use the previous and next buttons to navigate.
1/40
Property Description
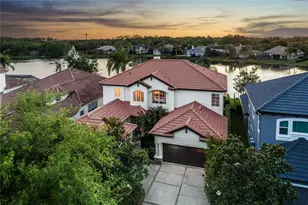
Under contract-accepting backup offers. EXCEPTIONAL home in the A+++ community of Waterchase. This premier community offers its residents the best of all worlds. THE 24-hour man-gated entrance ensures safety and security, while the community offers a family-friendly lifestyle you can't find anywhere else! A CLUB house, a FULL-TIME activities director, a RESORT-LIKE pool, a FITNESS center, a playground, and tennis and pickleball courts!!!! The kids can ride their bikes and scooters everywhere - it is SAFE! The home itself is ABSOLUTELY beautiful. Downstairs nestles a primary suite in one wing and 3 bedrooms and a full bathroom in the other. On the right side of the entrance, there is a sitting room/living room that can serve as a designated OFFICE space (and with an easy drywall enclosure can be totally isolated and sound-proof!). Upstairs you will find an amazing space that could be a mother-in-law suite or a LOFT or a 5th bedroom with the en-suite bathroom. Your teenage kids are guaranteed to claim that one! OPEN KITCHEN has been remodeled and features new appliances, it is modern and elegant! Everything in the home is HIGH QUALITY and extremely well-maintained. GORGEOUS wood floors throughout most of the downstairs area. ALL bathrooms are completely remodeled, primary bath - in 2025. BUILT-IN custom closet systems. ALL WINDOWS and SLIDING doors were replaced in 2021. They are DOUBLE-PANE, LOW-E and HURRICANE-RATED and offer year-round comfort, energy efficiency, UV protection, and peace of mind during storm season. ROOF installed in 2021. AC on the first floor - 11 years old, 2nd floor AC - 2025. The back patio and pool are perfect for relaxing Florida evening or Sunday afternoons. Pebble-tech pool finish, pool heater is 3 years old. Covered and open spaces, a fire pit for those s'mores and still some space for your furry friend. The home has a full-house 22kw Generac generator. Come, fall in love, make it your home.
Full Property Details
Full Property Details for 11908 Meridian Point Dr
General
- Price: $1,200,000
- HOA FEE: $200/month
- HOA FEE FREQ.: Quarterly
- Taxes: $9,022 (2026)
- Status: Pending
- Type: Single Family
- Source: MidFloridaRegionalMLS
- MLS ID: TB8519812
- Updated: 6/30/2026
- Added to Site: 26 day(s) ago
Rental Information
- Min. Lease: 8-12 Months
Interior
- Number of Rooms: 4
- Interior Features: Cathedral Ceiling(s), Ceiling Fan(s), Crown Molding, Eating Space In Kitchen, High Ceilings, Kitchen and Family Room Combination, Open Floorplan, Solid Wood Cabinets, Split Bedroom, Stone Counters, Tray Ceiling(s), Vaulted Ceiling(s), Walk-In Closet(s), Window Treatments
- Appliances: Built-In Oven, Dishwasher, Disposal, Dryer, Electric Water Heater, Microwave, Range, Range Hood, Refrigerator, Washer
- Furnishings: Unfurnished
- Flooring: Carpet, Ceramic Tile, Hardwood
Rooms
Bathrooms
- Total Bathrooms: 3
- Full Bathrooms: 3
Bedrooms
- Total Bedrooms: 4
Other Rooms
- Laundry: Inside
Additional Information
- Shared Amenities: Fence Restrictions, Fitness Center, Gated, Park, Playground, Security, Spa/Hot Tub, Tennis Court(s)
- Pool: Yes
- Private Pool: Yes
- Pool Description: Child Safety Fence, Gunite, Heated, In Ground, Screen Enclosure, Tile
- Spa: Yes
- Spa Description: Heated
- Security/Safety: Gated Community, Smoke Detector(s)
Exterior
- Exterior Features: Irrigation System, Rain Gutters
- Deck/Patio: Covered, Deck, Enclosed, Patio, Porch, Screened
- Porch/Patio/Deck: Covered, Deck, Enclosed, Patio, Porch, Screened
Parking
- Garage: Yes
- Garage Spaces: 2
- Covered Spaces: 2
Location
- Area: 33626 - Tampa/Northdale/Westchase
- County: Hillsborough
- Development Name: 33626 - Tampa/Northdale/Westchase
- Subdivision: WATERCHASE PH 01 L-1 L-2 L-3 M
- Driving Directions: Inside the Waterchase gated community, Aberdeen subsection. Entrance just off of Racetrack Rd by Countryway Blvd.
- Direction Faces: Northeast
Community
- Community Name: 33626 - Tampa/Northdale/Westchase
- Community Features: Deed Restrictions, Fitness Center, Park, Playground, Tennis Court(s)
- Optional Amenities: Fence Restrictions, Fitness Center, Gated, Park, Playground, Security, Spa/Hot Tub, Tennis Court(s)
- Association: Yes
- Assoc. Name: Manager@waterchase.com
- Assoc. Fees Include: Community Pool, Recreational Facilities, Security
Heating & Cooling
- Cooling Type: Central Air, Zoned
- Heating Type: Central, Electric, Natural Gas
Utilities
- Sewer: Public Sewer
- Water: Public
- Utility Description: Electricity Connected, Public, Street Lights
Structural Information
- Exterior Const.: Block, Stucco
- Roof: Shingle
- Windows: Blinds, Window Treatments
- Stories/Levels: Two
- Square Feet: 3,141
- Sq. Ft. Source: Public Records
- Year Built: 2002
Lot Features
- Property View: Pool
- Lot Size (Acres): 0.27
- Lot Size (Sq. Ft.): 11,667
- Lot Size: 11667
- Frontage: Private Road
- Street/Road Desc.: Concrete, Paved
Financial Considerations
- Association Fee: $599
- Assoc Fee Freq.: Quarterly
- Assoc Fee Desc.: Required
- CDD: Yes
- Tax Amount: $9,022
- Tax Year: 2026
Disclosures and Reports
- Ownership: Fee Simple
- Special Conditions: None
- Legal Description: WATERCHASE PHASE 1 LOT 149
- Flood Zone Info: X
- APN: U0528175VS00000000149.0
- Property ID: U0528175VS00000000149.0
Listed by Exp Realty Llc
Get Pre-Approved Today
Schools
Schools serving 11908 Meridian Point Dr
School District:Hillsborough County School District
| Name | Grades | Distance |
|---|---|---|
Bryant Elementary School 13910 Nine Eagles Drive, Tampa, FL 33626 | PK-5 | 0.7 mi |
Farnell Middle School 13912 Nine Eagles Drive, Tampa, FL 33626 | 6-8 | 0.8 mi |
Sickles High School 7950 Gunn Highway, Tampa, FL 33626 | 9-12 | 2.7 mi |
Disclaimer:
School attendance boundaries provided by ATTOM Data Solutions and are for reference only. Contact the school directly to verify enrollment eligibility.
Price & Sales History for 11908 Meridian Point Dr
Date
Details
Price
Change
Source
6/19/2026
Listed
$1,200,000
122.22%
MLS
8/19/2016
Sold
$540,000
—
Public Record
Disclaimer: Historical sales information is derived from public records provided by the county offices. Information is not guaranteed and should be independently verified.
Tax History
Tax History for 11908 Meridian Point Dr
Year
Property Taxes
Change
Tax Assessment
Change
2025
$11,313
8%
$548,081
3%
2024
$10,508
3%
$532,635
3%
2023
$10,224
2%
$517,121
7%
2021
$10,051
-2%
$483,797
-4%
2022
$10,217
2%
$502,059
5%
2021
$10,051
3%
$477,117
2%
2019
$9,743
-3%
$466,390
-3%
2018
$10,062
—
$478,392
2%
2017
$10,042
12%
$468,552
16%
2016
$8,938
-1%
$403,420
1%
2015
$9,022
—
$400,616
1%
2014
$8,992
—
$397,437
1%
2013
$9,018
—
$391,564
—
Disclaimer: Historical tax information is derived from public records provided by the county offices. Information is not guaranteed and should be independently verified.
Estimate the Cost
Estimate the Cost for 11908 Meridian Point Dr
11908 Meridian Point Drive, Tampa, FL 33626 (MLS# TB8519812) is a Single Family property with 4 bedrooms and 3 full bathrooms. 11908 Meridian Point Drive is currently listed for $1,200,000 and was received on June 19, 2026. Want to learn more about 11908 Meridian Point Drive? Do you have questions about finding other Single Family real estate for sale in Tampa? You can browse all Tampa real estate or contact a Coldwell Banker agent to request more information.