
This is a carousel with tiles that activate property listing cards. Use the previous and next buttons to navigate.
1/1
$880,000
This is a carousel with tiles that activate property listing cards. Use the previous and next buttons to navigate.
1/1
Property Description
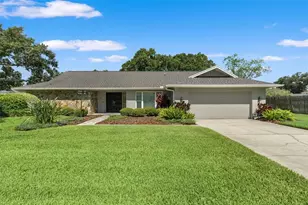
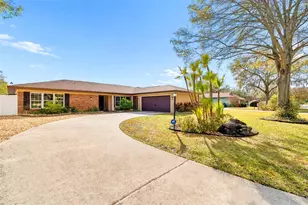
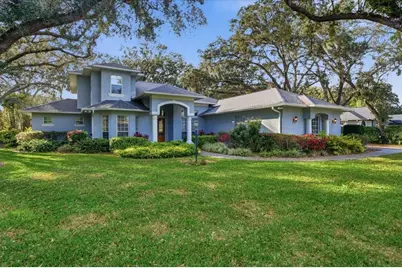
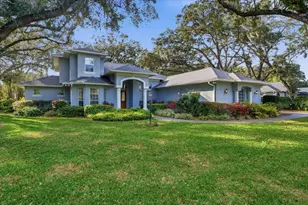
One or more photo(s) has been virtually staged. Nestled on a quiet street on the outskirts of Original Carrollwood, at 3700+ sq feet, this stately 4-bedroom, 3-bath residence offers timeless charm, generous living spaces, and distinctive architectural character. From the moment you enter, a dramatic staircase sets the tone, creating a grand yet welcoming first impression. The thoughtfully designed floor plan offers both formal and casual living areas, anchored by a cozy fireplace that adds warmth and elegance to the main living space. The spacious kitchen is designed for both everyday living and entertaining, featuring a large island, breakfast bar, walk-in pantry, and dedicated storage room - providing exceptional functionality and organization. The primary suite is conveniently located on the main floor, offering privacy and comfort, while additional bedrooms provide flexibility for guests, family, or home office needs. Step outside to enjoy Florida living year-round. The screened-in lanai creates the perfect setting for relaxing or entertaining, while the attached greenhouse is a rare and charming feature - ideal for gardening enthusiasts or those seeking a unique creative space. Roof is approximately 3 years old and AC 2.5 years old. With its quiet setting, classic appeal, and generous layout, this home offers the perfect balance of space, character, and location near one of Tampa's most established communities.
Full Property Details
Full Property Details for 12002 Hope Ln
General
- Sold For: $880,000
- Taxes: $16,675 (2024)
- Status: Closed
- Type: Single Family
- Source: MidFloridaRegionalMLS
- MLS ID: TB8479580
- Added to Site: 96 day(s) ago
Rental Information
- Min. Lease: No Minimum
Interior
- Number of Rooms: 7
- Interior Features: Cathedral Ceiling(s), Ceiling Fan(s), Chair Rail, Crown Molding, Eating Space In Kitchen, High Ceilings, Open Floorplan, Primary Bedroom Main Floor, Skylight(s), Solid Wood Cabinets, Split Bedroom, Stone Counters, Tray Ceiling(s), Vaulted Ceiling(s), Walk-In Closet(s), Window Treatments
- Fireplace: Yes
- Fireplace(s): Living Room, Masonry, Wood Burning
- Appliances: Built-In Oven, Cooktop, Dishwasher, Disposal, Dryer, Electric Water Heater, Microwave, Range, Refrigerator, Trash Compactor, Washer, Water Softener
- Furnishings: Unfurnished
- Flooring: Carpet, Ceramic Tile, Tile, Hardwood
Rooms
Bathrooms
- Total Bathrooms: 3
- Full Bathrooms: 3
Bedrooms
- Total Bedrooms: 4
Other Rooms
- Laundry: Inside, Laundry Room
Exterior
- Exterior Features: French Doors, Lighting, Private Mailbox
- Deck/Patio: Covered, Rear Porch, Screened
- Porch/Patio/Deck: Covered, Rear Porch, Screened
Parking
- Garage: Yes
- Attached garage: Yes
- Garage Spaces: 2
- Covered Spaces: 2
- Parking Features: Oversized
Location
- Area: 33618 - Tampa / Carrollwood / Lake Carroll
- County: Hillsborough
- Development Name: 33618 - Tampa / Carrollwood / Lake Carroll
- Subdivision: EILERS PLATTED SUB
- Driving Directions: Orange Grove to McFarland, Right on McFarland to Lake Ellen, Right on lake Ellen to Hope Ln, house is on Rt.
- Direction Faces: East
School Information
- Elementary School: Lake Magdalene-HB
- Middle School: Adams-HB
- High School: Chamberlain-HB
Community
- Community Name: 33618 - Tampa / Carrollwood / Lake Carroll
- Community Features: Deed Restrictions
Heating & Cooling
- Cooling Type: Central Air, Zoned
- Heating Type: Central, Electric, Zoned
Utilities
- Sewer: Septic Tank
- Water: Public
- Utility Description: BB/HS Internet Available, Cable TV Available, Electricity Connected, Water Connected
Structural Information
- Architectural Info: Contemporary
- Architectural Style: Contemporary
- Exterior Const.: Block, Stucco
- Roof: Shingle
- Windows: Blinds, Drapes, Shades, Shutters, Window Treatments
- Stories/Levels: Two
- Square Feet: 3,772
- Sq. Ft. Source: Public Records
- Living Area: 3,772 Sq. Ft.
- Year Built: 1999
Lot Features
- Property View: Trees/Woods
- Lot Size (Acres): 0.5
- Lot Size (Sq. Ft.): 21,646
- Lot Size: 21646
- Street/Road Desc.: Asphalt, Paved
- Fencing (Description): Fenced
Financial Considerations
- Tax Amount: $16,675
- Tax Year: 2024
Disclosures and Reports
- Ownership: Fee Simple
- Special Conditions: None
- Legal Description: EILERS PLATTED SUBDIVISION LOT 5
- Flood Zone Info: X
- APN: U1028180ZS00000000005.0
- Property ID: U1028180ZS00000000005.0
- Block/Lot/Section: 11304
Get Pre-Approved Today
Schools
Schools serving 12002 Hope Ln
School District:Hillsborough County School District
| Name | Grades | Distance |
|---|---|---|
Lake Magdalene Elementary School 2002 Pine Lake Drive, Tampa, FL 33612 | PK-5 | 0.5 mi |
Adams Middle School 10201 North Boulevard, Tampa, FL 33612 | 6-8 | 1.6 mi |
Chamberlain High School 9401 North Boulevard, Tampa, FL 33612 | 9-12 | 2 mi |
Disclaimer:
School attendance boundaries provided by ATTOM Data Solutions and are for reference only. Contact the school directly to verify enrollment eligibility.
Price & Sales History for 12002 Hope Ln
Date
Details
Price
Change
Source
4/23/2026
Sold
$880,000
-2.22%
MLS
2/24/2026
Listed
$900,000
—
MLS
Disclaimer: Historical sales information is derived from public records provided by the county offices. Information is not guaranteed and should be independently verified.
12002 Hope Lane, Tampa, FL 33618 (MLS# TB8479580) is a Single Family property that was sold at $880,000 on April 23, 2026. This property was listed by Joe Lewkowicz from our Tampa Westshore Office.Want to learn more about 12002 Hope Lane? Do you have questions about finding other Single Family real estate for sale in Tampa? You can browse all Tampa real estate or contact a Coldwell Banker agent to request more information.