This is a carousel with tiles that activate property listing cards. Use the previous and next buttons to navigate.
1/1
$350,000
This is a carousel with tiles that activate property listing cards. Use the previous and next buttons to navigate.
1/1
Property Description
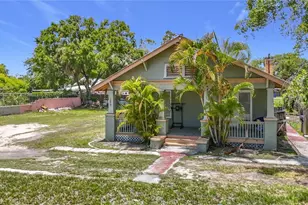
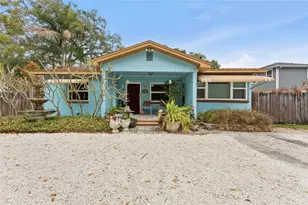
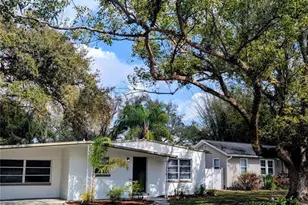
Located in the heart of Seminole Heights, this duplex offers a rare combination of income potential, central location, and oversized lot flexibility. Situated on a large 10,010 sq. ft. lot with excellent access to I-275, Downtown Tampa, Ybor City, Armature Works, the Riverwalk, and some of Tampa's best local dining and entertainment, this property is well positioned for both long-term rental demand and future possibilities. The property includes one 2 bedroom / 1 bath unit and one 1 bedroom / 1 bath unit, with washer and dryer hookups for both units. Recent improvements include a 2021 main roof, 2025 termite tenting, and new exterior paint in 2025. The lot may have potential to be split or further improved, but buyer must complete all due diligence regarding zoning, lot split potential, permitting, and future use. A strong opportunity in a highly sought-after central Tampa location. Be sure to view both interior 3D Tour Links.
Full Property Details
Full Property Details for 1201 E Norfolk St
General
- Sold For: $350,000
- Taxes: $2,725 (2025)
- Status: Closed
- Type: Duplex
- Source: MidFloridaRegionalMLS
- MLS ID: TB8502297
- Added to Site: 143 day(s) ago
Rental Information
- Lease/Rent Term: 12 Months
Interior
- Interior Features: Ceiling Fan(s)
Rooms
Bathrooms
- Total Bathrooms: 2
Bedrooms
- Total Bedrooms: 3
Other Rooms
- Laundry: Laundry Closet, Laundry Room
Exterior
- Exterior Features: None
Location
- Area: 33604 - Tampa / Sulphur Springs
- County: Hillsborough
- Development Name: 33604 - Tampa / Sulphur Springs
- Subdivision: BACHMANS RESUB
- Driving Directions: From Sligh & Nebraska, head east on Sligh to left on 12th St. to home is on the right at the corner of 12th & Norfolk.
Community
- Community Name: 33604 - Tampa / Sulphur Springs
Heating & Cooling
- Cooling Type: Central Air
- Heating Type: Central
Utilities
- Sewer: Public Sewer
- Water: Public
- Utility Description: Other
Structural Information
- # Buildings: 1
- Exterior Const.: Wood Frame
- Roof: Shingle
- Common Walls: Corner Unit
- Square Feet: 1,498
- Sq. Ft. Source: Public Records
- Living Area: 1,498 Sq. Ft.
- Year Built: 1946
Lot Features
- Lot Size (Acres): 0.23
- Lot Size (Sq. Ft.): 10,010
- Lot Size: 10010
- Lot Dimensions: 103.2 x 97
- Street/Road Desc.: Asphalt
Financial Considerations
- Tax Amount: $2,725.7
- Tax Year: 2025
Disclosures and Reports
- Ownership: Fee Simple
- Special Conditions: None
- Legal Description: BACHMAN'S RESUB LOTS 4 AND 5
- Flood Zone Info: X
- APN: A3028194JQ00000000004.0
- Property ID: A3028194JQ00000000004.0
Listed by Roost Realty Inc.
Sold by People's Choice Realty Svc Llc

Get Pre-Approved Today
Schools
Schools serving 1201 E Norfolk St
School District:Hillsborough County School District
| Name | Grades | Distance |
|---|---|---|
Foster Elementary School 2014 East Diana Street, Tampa, FL 33610 | PK-5 | 0.7 mi |
Sligh Middle School 2011 East Sligh Avenue, Tampa, FL 33610 | 6-8 | 0.6 mi |
Hillsborough High School 5000 North Central Avenue, Tampa, FL 33603 | 9-12 | 1.6 mi |
Disclaimer:
School attendance boundaries provided by ATTOM Data Solutions and are for reference only. Contact the school directly to verify enrollment eligibility.
Price & Sales History for 1201 E Norfolk St
Date
Details
Price
Change
Source
9/02/2026
Sold
$350,000
-6.67%
MLS
5/14/2026
Listed
$375,000
—
MLS
Disclaimer: Historical sales information is derived from public records provided by the county offices. Information is not guaranteed and should be independently verified.
1201 E Norfolk Street, Tampa, FL 33604 (MLS# TB8502297) is a Duplex property that was sold at $350,000 on September 02, 2026. Want to learn more about 1201 E Norfolk Street? Do you have questions about finding other Duplex real estate for sale in Sulphur Springs? You can browse all Sulphur Springs real estate or contact a Coldwell Banker agent to request more information.