This is a carousel with tiles that activate property listing cards. Use the previous and next buttons to navigate.
1/71
$1,250,000
This is a carousel with tiles that activate property listing cards. Use the previous and next buttons to navigate.
1/71
Property Description
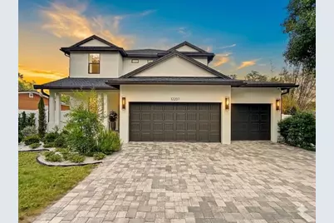
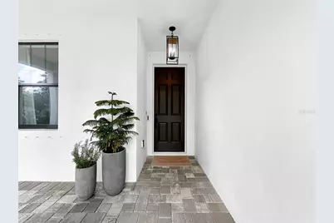
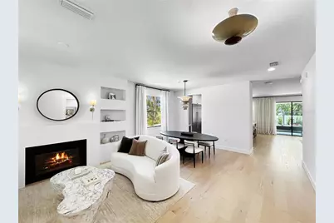
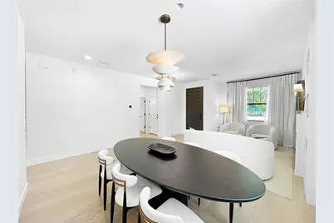
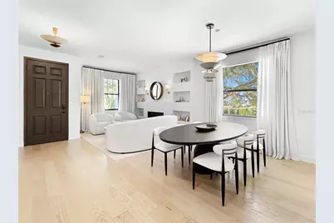
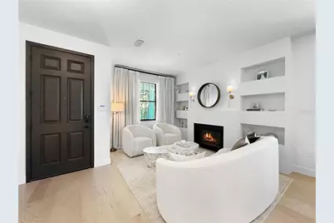
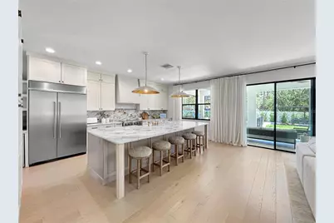
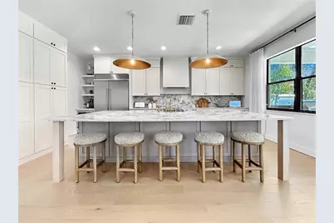
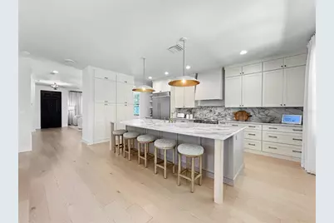
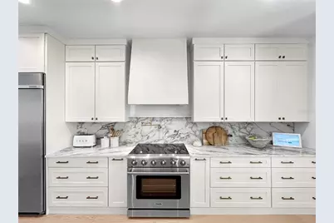
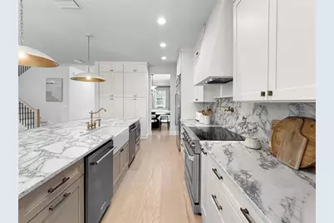
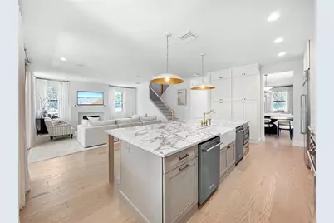
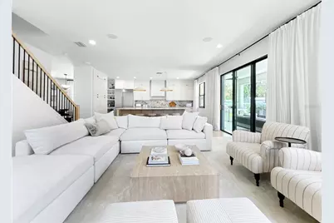
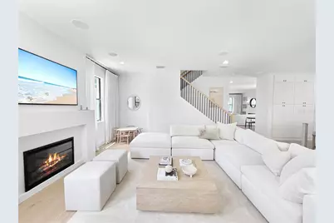
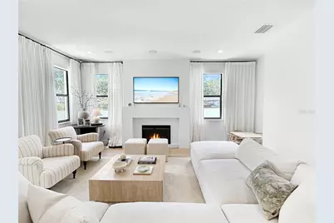
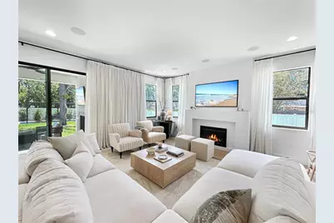
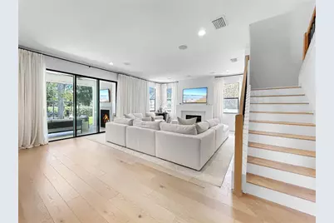
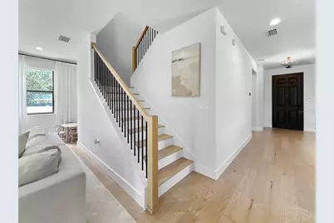
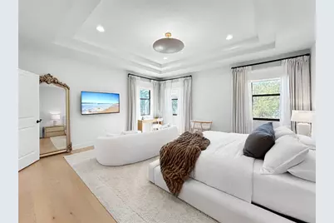
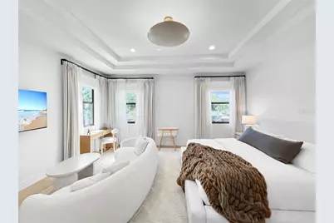
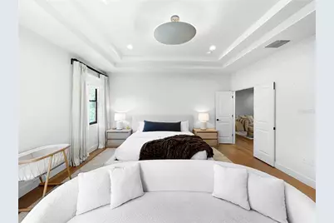
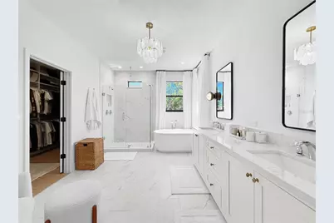
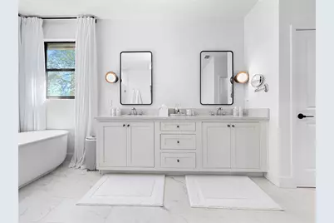
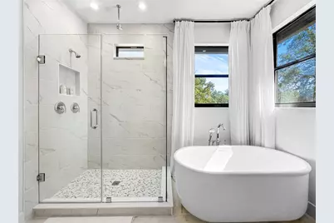
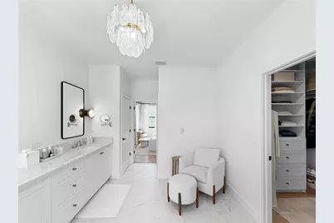
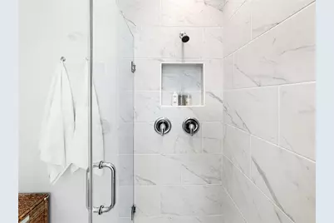
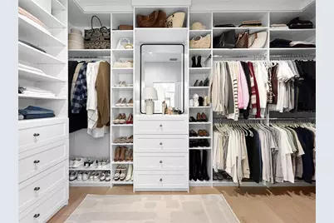
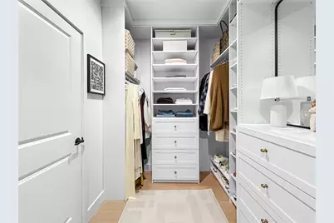
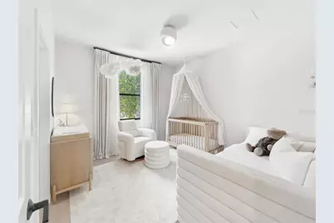
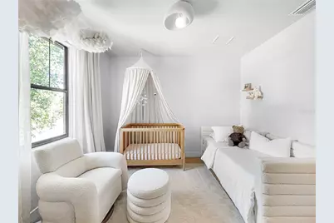
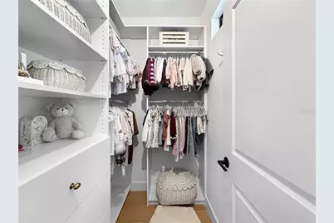
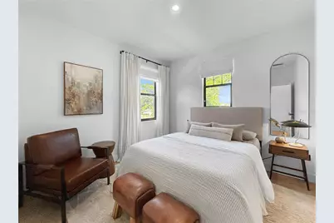
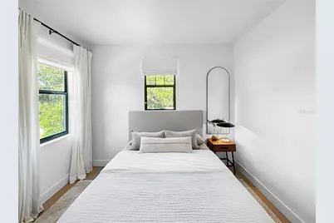
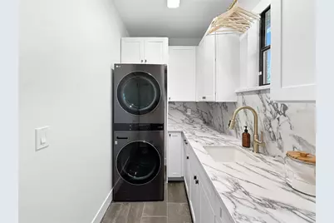
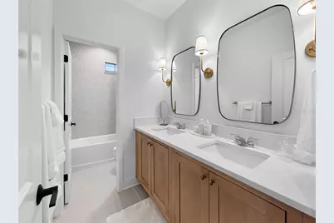
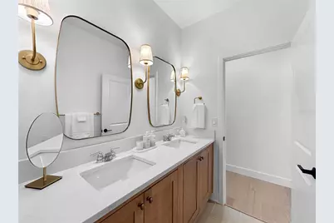
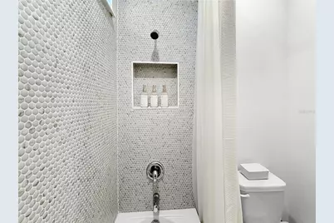
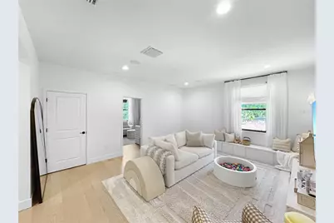
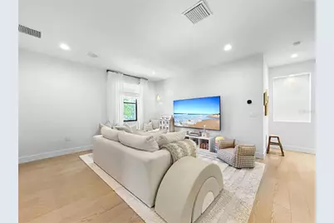
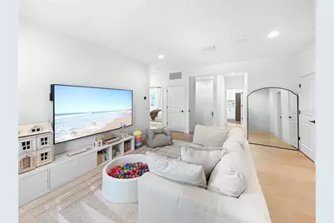
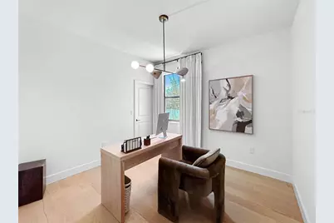
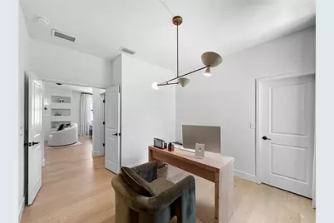
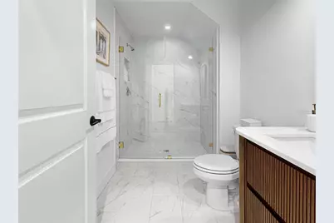
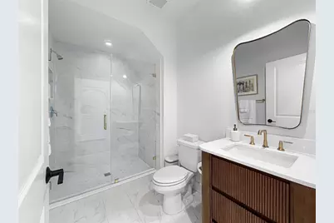
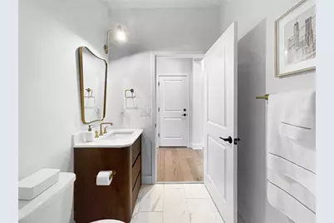
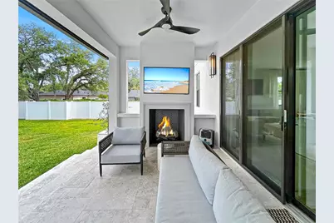
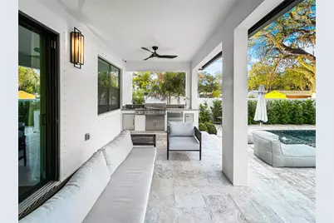
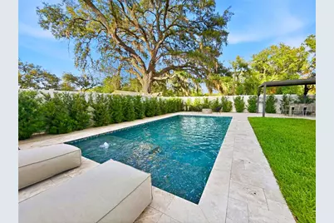
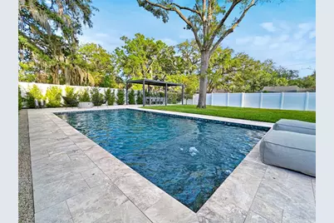
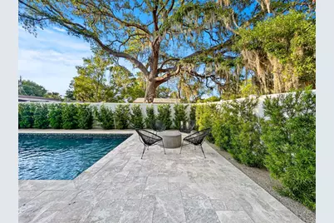
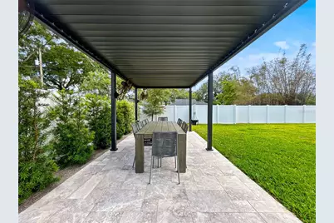
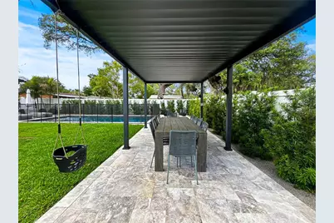
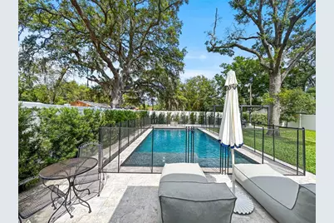
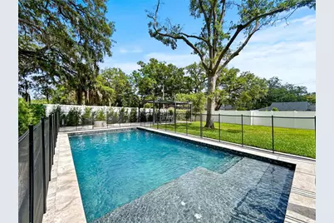
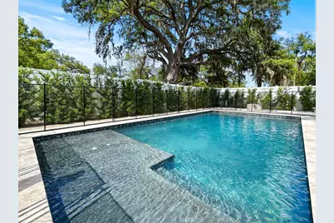
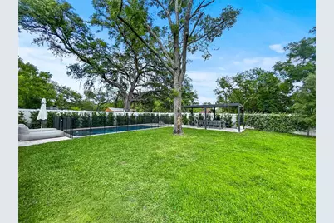
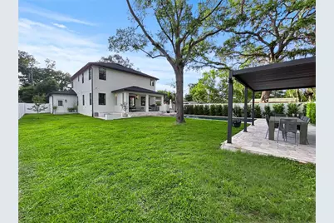
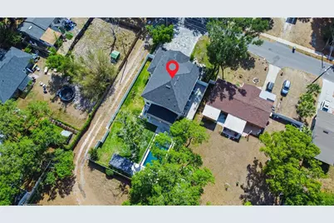
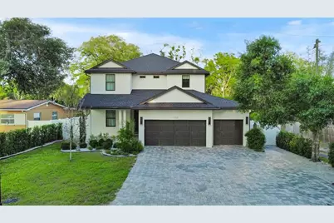
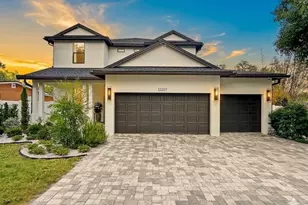
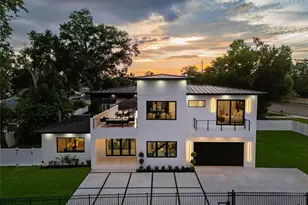
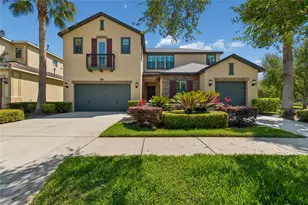
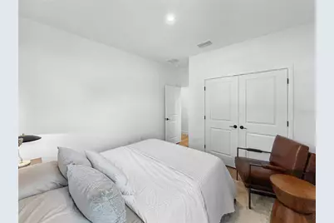
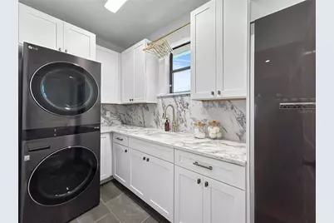
Virtually Staged. Welcome to your own private Florida resort paradise. Schedule your private showing today and experience a home designed to make every day feel like a luxury getaway. This stunning two-story residence offers the perfect blend of elegance, comfort, and modern design. From the moment you walk in, you are welcomed by soaring ceilings, wood flooring, designer chandeliers, and spacious living areas filled with natural light. From the living room, family room, and gourmet kitchen, you'll enjoy beautiful views of the resort-style backyard designed to make you feel like you're on vacation every day. The chef's kitchen offers abundant cabinetry and storage, an oversized side-by-side refrigerator, double dishwasher, a large range with statement hood vent, and a huge island perfect for entertaining. This home includes 4 bedrooms, 3 full bathrooms, a spacious upstairs bonus room, electric fireplaces, and a large laundry room with a built-in steamer closet. The luxurious primary suite features a spa-inspired bathroom with dual vanities, a freestanding soaking tub, oversized walk-in shower, and a beautifully designed custom walk-in closet. Every detail of this home was thoughtfully designed to create an atmosphere of elegance, comfort, and resort-style living.
Full Property Details
Full Property Details for 12207 Marjory Ave
General
- Price: $1,250,000
- Taxes: $11,611 (2025)
- Status: Active
- Type: Single Family
- Source: MidFloridaRegionalMLS
- MLS ID: TB8512821
- Updated: 6/27/2026
- Added to Site: 48 day(s) ago
Rental Information
- Min. Lease: No Minimum
Interior
- Number of Rooms: 7
- Interior Features: Built-in Features, High Ceilings, Open Floorplan, PrimaryBedroom Upstairs, Stone Counters, Walk-In Closet(s)
- Fireplace: Yes
- Fireplace(s): Electric, Family Room, Living Room, Outside
- Appliances: Bar Fridge, Dishwasher, Disposal, Dryer, Microwave, Range, Range Hood, Refrigerator
- Furnishings: Negotiable
- Flooring: Engineered Hardwood
Rooms
Bathrooms
- Total Bathrooms: 3
- Full Bathrooms: 3
Bedrooms
- Total Bedrooms: 4
Other Rooms
- Laundry: Electric Dryer Hookup, Inside, Laundry Room
Additional Information
- Pool: Yes
- Private Pool: Yes
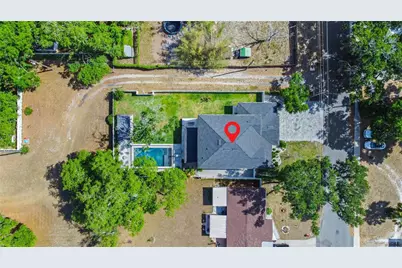
- Pool Description: In Ground
- Security/Safety: Closed Circuit Camera(s), Security System
Exterior
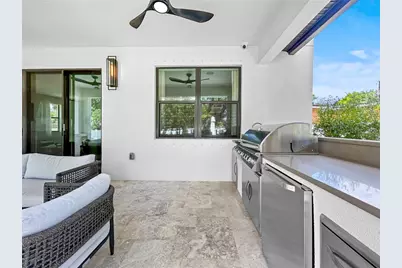
- Exterior Features: Hurricane Shutters, Irrigation System, Outdoor Grill, Outdoor Kitchen, Private Entrance, Private Mailbox, Private Yard, Rain Gutters, Sliding Doors
Parking
- Garage: Yes
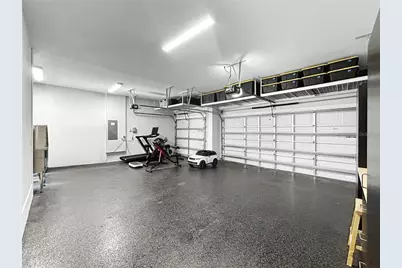
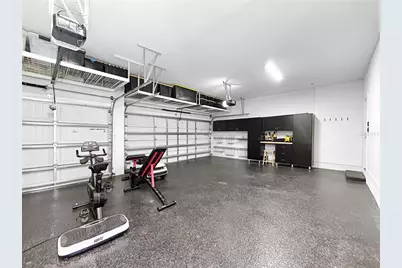
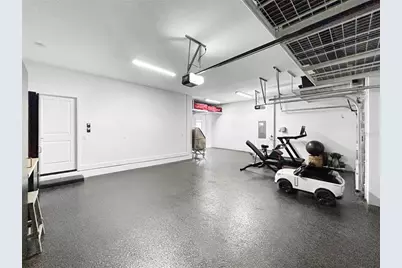
- Garage Spaces: 3
- Covered Spaces: 3
Location
- Area: 33612 - Tampa / Forest Hills
- County: Hillsborough
- Development Name: 33612 - Tampa / Forest Hills
- Subdivision: W E HAMNERS FOREST ACRES
- Driving Directions: Head north on I-275 N. Take exit 51 to merge onto FL-582 W/E Fowler Ave. Turn right onto US-41 BUS N/N Florida Ave. Turn left onto W 122nd Ave. Turn right onto Marjory Ave and the destination will be on your right.
- Direction Faces: North
Community
- Community Name: 33612 - Tampa / Forest Hills
Heating & Cooling
- Cooling Type: Central Air
- Heating Type: Central, Electric
Utilities
- Sewer: Public Sewer
- Water: Public
- Utility Description: Cable TV Available, Electricity Connected, Public
Structural Information
- Exterior Const.: Block, Stucco
- Roof: Shingle
- Windows: Insulated Windows
- Stories/Levels: Two
- Square Feet: 3,751
- Sq. Ft. Source: Public Records
- Year Built: 2023
Lot Features
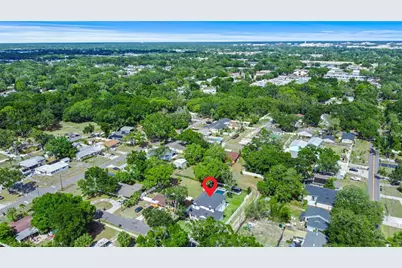
- Lot Size (Acres): 0.25
- Lot Size (Sq. Ft.): 10,200
- Lot Size: 10200
- Street/Road Desc.: Asphalt
Financial Considerations
- Tax Amount: $11,611
- Tax Year: 2025
Disclosures and Reports
- Ownership: Co-op
- Special Conditions: None
- Legal Description: W E HAMNER'S FOREST ACRES S 67 1/2 FT OF N 160 FT OF W 150 FT OF LOT 7 BLOCK 1 THENCE WEST 150 FEET, THENCE NORTH 67 1/2 TO THE POINT OF BEGINNING
- Flood Zone Info: X
- APN: U12281810X00000100007.6
- Property ID: U12281810X00000100007.6
- Block/Lot/Section: 1
Listed by Keller Williams Tampa Central

Get Pre-Approved Today
Schools
Schools serving 12207 Marjory Ave
School District:Hillsborough County School District
| Name | Grades | Distance |
|---|---|---|
Miles Elementary School 317 East 124th Avenue, Tampa, FL 33612 | K-5 | 0.5 mi |
Buchanan Middle School 1001 West Bearss Avenue, Tampa, FL 33613 | 6-8 | 2 mi |
Gaither High School 16200 North Dale Mabry Highway, Tampa, FL 33618 | 9-12 | 3.8 mi |
Disclaimer:
School attendance boundaries provided by ATTOM Data Solutions and are for reference only. Contact the school directly to verify enrollment eligibility.
Price & Sales History for 12207 Marjory Ave
Date
Details
Price
Change
Source
5/27/2026
Listed
$1,250,000
79.3%
MLS
10/05/2023
Sold
$697,140
—
Public Record
Disclaimer: Historical sales information is derived from public records provided by the county offices. Information is not guaranteed and should be independently verified.
Tax History
Tax History for 12207 Marjory Ave
Year
Property Taxes
Change
Tax Assessment
Change
2025
$11,611
9%
$642,127
4%
2024
$10,634
494%
$620,181
727%
2023
$1,791
96%
$74,970
35%
2022
$912
5%
$55,693
3%
2021
$865
—
$54,071
1%
2021
$865
16%
$53,324
2%
2019
$748
—
$52,125
2%
2018
$746
1%
$51,153
2%
2017
$739
-34%
$50,101
24%
2016
$1,122
8%
$40,424
10%
2015
$1,040
12%
$36,749
-5%
2014
$929
10%
$38,557
27%
2013
$844
—
$30,371
—
Disclaimer: Historical tax information is derived from public records provided by the county offices. Information is not guaranteed and should be independently verified.
Estimate the Cost
Estimate the Cost for 12207 Marjory Ave
12207 Marjory Avenue, Tampa, FL 33612 (MLS# TB8512821) is a Single Family property with 4 bedrooms and 3 full bathrooms. 12207 Marjory Avenue is currently listed for $1,250,000 and was received on May 27, 2026. Want to learn more about 12207 Marjory Avenue? Do you have questions about finding other Single Family real estate for sale in Forest Hills? You can browse all Forest Hills real estate or contact a Coldwell Banker agent to request more information.