This is a carousel with tiles that activate property listing cards. Use the previous and next buttons to navigate.
1/1
$2,350
This is a carousel with tiles that activate property listing cards. Use the previous and next buttons to navigate.
1/1
Property Description
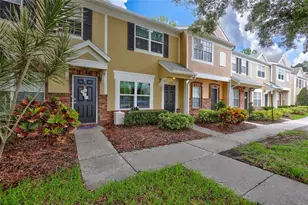
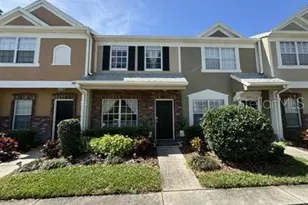
NEW IMPROVED PRICE!!!!! Move-in made easy - only FIRST month's rent and security DEPOSIT required upfront. Sign 18 month lease before the end of May and receive $500 off your first month's rent!!! Plus, NO pet deposit required!!! Furnished Modern Townhome in Prime Tampa Location, Family-Friendly, A Rated schools Welcome to this beautifully updated 2-bedroom, 2.5-bathroom townhome offering modern comfort, flexibility, and an unbeatable location in Tampa! Whether you're a professional, small family, or relocating, this home delivers the perfect blend of convenience, safety, and style. Step inside to enjoy all-new LVP flooring, fresh paint, and a full appliance package including washer and dryer, along with abundant natural light that creates a warm and inviting atmosphere throughout. This thoughtfully designed home offers 1,184 sq ft of living space, making it both cozy and functional. Flexible Living Options Available fully furnished or unfurnished to suit your needs-just bring your suitcase or make it your own! Community & Lifestyle Highlights Located in a safe, family-friendly community Zoned for A-rated schools Private parking + ample guest parking Bright, open layout with lots of natural daylight Brand new shutters throughout Prime Location Perfectly situated for work and play: Minutes to grocery shopping (Publix just 0.1 miles away!) Only 6.4 miles to Tampa International Airport Easy access to St. Pete Beach, Clearwater Beach, local trails, parks, and Busch Gardens, etc. What's Included Utilities (water, sewer, trash) HOA fees Maintenance of appliances, plumbing, and electrical Parking Space for 2 vehicles directly in front of the home + visitor parking Additional Details 18+ mos rent Pets welcome Non smoking Employment verification and ID required Move-in ready-just sign and move in! Enjoy a comfortable, low-maintenance lifestyle in one of Tampa's most convenient locations. Homes like this don't stay available long-schedule your showing today!
Full Property Details
Full Property Details for 12444 Berkeley Square Dr
General
- Rent: $2,350
- Status: Closed
- Type: Townhouse
- Source: MidFloridaRegionalMLS
- MLS ID: TB8502615
- Added to Site: 69 day(s) ago
Rental Information
- Lease/Rent Term: 12 Months
- Min. Lease: 1-2 Years
Interior
- Number of Rooms: 7
- Interior Features: Ceiling Fan(s), Kitchen and Family Room Combination, PrimaryBedroom Upstairs, Solid Surface Counters, Thermostat, Walk-In Closet(s)
- Appliances: Convection Oven, Cooktop, Dishwasher, Disposal, Dryer, Electric Water Heater, Exhaust Fan, Microwave, Refrigerator, Washer
- Furnishings: Furnished
- Flooring: Hardwood
Rooms
Bathrooms
- Total Bathrooms: 3
- Full Bathrooms: 2
- Half Bathrooms: 1
Bedrooms
- Total Bedrooms: 2
Other Rooms
- Laundry: Inside, Laundry Closet
Additional Information
- Pool Description: Heated, Lap, Tile
- Spa: Yes
- Spa Description: Heated, In Ground
- Security/Safety: Fire Alarm, Gated Community, Smoke Detector(s)
Location
- Area: 33626 - Tampa/Northdale/Westchase
- County: Hillsborough
- Development Name: 33626 - Tampa/Northdale/Westchase
- Subdivision: BERKELEY SQUARE
- Driving Directions: From Veterans HW: Turn left onto W Linebaugh Ave Turn right onto Countryway Blvd Turn left onto Berkeley Square Dr Continue to 12444 Berkley Square Dr (townhome community)
School Information
- Elementary School: Lowry-HB
- Middle School: Davidsen-HB
- High School: Alonso-HB
Community
- Community Name: 33626 - Tampa/Northdale/Westchase
- Community Features: Clubhouse, Dog Park, Fitness Center, Irrigation-Reclaimed Water, Park, Playground, Pool, Sidewalks
- Association: Yes
- Assoc. Name: westchase community association
- Number of Pets: 2
- Management Type: Part Time
- Mgmt. Company: Part Time
Heating & Cooling
- Cooling Type: Central Air
- Heating Type: Central, Exhaust Fan
Utilities
- Sewer: Public Sewer
- Water: Public
- Utility Description: BB/HS Internet Available, Cable TV Available, Electricity Available, Fire Hydrant, Public, Street Lights, Water Connected
Structural Information
- Common Walls: End Unit
- Stories/Levels: Two
- Square Feet: 1,184
- Sq. Ft. Source: Public Records
- Living Area: 1,184 Sq. Ft.
- Year Built: 1997
Lot Features
- Property View: City, Garden
- Lot Size (Acres): 0.02
- Lot Size (Sq. Ft.): 867
- Lot Size: 867
- Frontage: Street Paved
- Street/Road Desc.: Paved, Asphalt
Financial Considerations
- Lease Price: $2,350
- Assoc Fee Desc.: None
- Application Fee: $49
- Security Deposit: $2,000
Disclosures and Reports
- APN: U17281706B00000900006.0
- Property ID: U17281706B00000900006.0
Listed and Sold by Align Right Realty Carrollwood

Schools
Schools serving 12444 Berkeley Square Dr
School District:Hillsborough County School District
| Name | Grades | Distance |
|---|---|---|
Lowry Elementary School 11505 Country Hollow Drive, Tampa, FL 33635 | PK-5 | 1.3 mi |
Davidsen Middle School 10501 Montague Street, Tampa, FL 33626 | 6-8 | 1.6 mi |
Alonso High School 8302 Montague Street, Tampa, FL 33635 | 9-12 | 2.6 mi |
Disclaimer:
School attendance boundaries provided by ATTOM Data Solutions and are for reference only. Contact the school directly to verify enrollment eligibility.
Price History for 12444 Berkeley Square Dr
Date
Details
Price
Change
Source
7/01/2026
Sold
$2,350
—
MLS
5/16/2026
Price Reduced
$2,350
-6%
MLS
4/28/2026
Listed
$2,500
—
MLS
Disclaimer: Historical sales information is derived from public records provided by the county offices. Information is not guaranteed and should be independently verified.
12444 Berkeley Square Drive, Tampa, FL 33626 (MLS# TB8502615) is a Townhouse property that was sold at $2,350 on July 01, 2026. Want to learn more about 12444 Berkeley Square Drive? Do you have questions about finding other real estate for sale or rent in Tampa? You can browse all Tampa rentals or contact a Coldwell Banker agent to request more information.