This is a carousel with tiles that activate property listing cards. Use the previous and next buttons to navigate.
1/1
$850,000
This is a carousel with tiles that activate property listing cards. Use the previous and next buttons to navigate.
1/1
Property Description
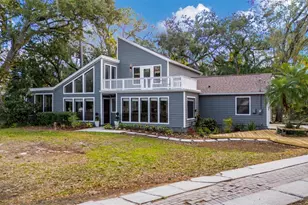
Discover the perfect blend of character, privacy, and lifestyle in the highly sought-after Twin Branch community of Carrollwood, Tampa. Set on over an acre of lush, tree-filled land, this distinctive 4-bedroom, 4-bathroom home with a bonus studio offers the space, charm, and flexibility today's buyers are looking for. Step inside to a bright, open living area where soaring vaulted ceilings with exposed beams, skylights, and oversized windows flood the space with natural light - all anchored by a cozy fireplace! The newly updated kitchen features generous counter space, abundant cabinetry, and a functional center island layout that flows effortlessly into the main living areas, ideal for both everyday living and entertaining. A thoughtfully converted attic provides a versatile bonus bedroom or private studio with a full bathroom , perfect for guests, a home office, or multi-generational living. The primary suite opens directly to the private pool area, offering a true retreat experience, while the expansive wooden deck overlooks your serene, wooded property - ideal for relaxing, gardening, or hosting gatherings. The home also features a whole-home Generac Guardian 20kW generator, a private in-ground pool, a 1+ acre lot with a garden irrigation system for fruit trees, vegetables, and herb gardens, plus a quiet, secure neighborhood with community events. Located minutes from downtown Tampa, Tampa International Airport, and Gulf Coast beaches, Twin Branch delivers the rare combination of peaceful suburban living with unbeatable accessibility. Schedule your private showing today - homes like this don't last! ** Brand NEW ROOF & POOL PUMP Dec. 2025, Water heater 2020 **
Full Property Details
Full Property Details for 12526 Twin Branch Acres Rd
General
- Sold For: $850,000
- HOA FEE: $13/month
- HOA FEE FREQ.: Annually
- Taxes: $5,740 (2025)
- Status: Closed
- Type: Single Family
- Source: MidFloridaRegionalMLS
- MLS ID: TB8489601
- Added to Site: 159 day(s) ago
Rental Information
- Min. Lease: No Minimum
Interior
- Number of Rooms: 8
- Interior Features: Cathedral Ceiling(s), Ceiling Fan(s), Walk-In Closet(s)
- Fireplace: Yes
- Fireplace(s): Living Room
- Appliances: Dishwasher, Microwave, Range, Refrigerator
- Furnishings: Negotiable
- Flooring: Tile, Hardwood
Rooms
Bathrooms
- Total Bathrooms: 4
- Full Bathrooms: 4
Bedrooms
- Total Bedrooms: 4
Other Rooms
- Laundry: Inside
Additional Information
- Pool: Yes
- Private Pool: Yes
- Pool Description: In Ground, Salt Water, Screen Enclosure
- Spa: Yes
- Spa Description: In Ground
Exterior
- Exterior Features: Private Mailbox, Sliding Doors
- Deck/Patio: Deck, Patio
- Porch/Patio/Deck: Deck, Patio
Parking
- Garage: Yes
- Attached garage: Yes
- Garage Spaces: 3
- Covered Spaces: 3
- Parking Features: Driveway
Location
- Area: 33626 - Tampa/Northdale/Westchase
- County: Hillsborough
- Development Name: 33626 - Tampa/Northdale/Westchase
- Subdivision: TWIN BRANCH ACRES UNIT TWO
- Driving Directions: Head west on FL-580 W/W Hillsborough Avenue. (R) onto Race Track Road. (R) onto Twin Branch Acres Road. 12526 Twin Branch Acres will be on the right.
- Direction Faces: North
School Information
- Elementary School: Deer Park Elem-HB
- Middle School: Farnell-HB
- High School: Alonso-HB
Community
- Community Name: 33626 - Tampa/Northdale/Westchase
- Association: Yes
- Assoc. Name: Debbie Spoto
- Pet Restrictions: All HOA restrictions should be verified, along with information in listing, by buyer and their agent.
Heating & Cooling
- Cooling Type: Central Air
- Heating Type: Central
Utilities
- Sewer: Septic Tank
- Water: Public
- Utility Description: Electricity Available
Structural Information
- Architectural Info: Mediterranean
- Architectural Style: Mediterranean
- Exterior Const.: Wood Frame
- Roof: Shingle
- Stories/Levels: Two
- Square Feet: 3,361
- Sq. Ft. Source: Appraiser
- Living Area: 3,361 Sq. Ft.
- Year Built: 1985
Lot Features
- Property View: Trees/Woods
- Lot Size (Acres): 1
- Lot Size (Sq. Ft.): 43,500
- Lot Size: 43500
- Lot Dimensions: 290 x 150
- Frontage: Street Paved
- Street/Road Desc.: Paved
Financial Considerations
- Association Fee: $150
- Assoc Fee Freq.: Annually
- Assoc Fee Desc.: Required
- Tax Amount: $5,740.41
- Tax Year: 2025
Disclosures and Reports
- Ownership: Fee Simple
- Special Conditions: None
- Legal Description: TWIN BRANCH ACRES UNIT TWO LOT 4 BLOCK E
- Flood Zone Info: AE
- APN: U19281706NE0000000004.0
- Property ID: U19281706NE0000000004.0
- Block/Lot/Section: E
Listed by Keller Williams Tampa Prop.
Sold by Lpt Realty, Llc

Get Pre-Approved Today
Schools
Schools serving 12526 Twin Branch Acres Rd
School District:Hillsborough County School District
| Name | Grades | Distance |
|---|---|---|
Deer Park Elementary School, Tampa, FL 11605 Citrus Park Drive, Tampa, FL 33626 | K-5 | 2.3 mi |
Farnell Middle School 13912 Nine Eagles Drive, Tampa, FL 33626 | 6-8 | 2.3 mi |
Alonso High School 8302 Montague Street, Tampa, FL 33635 | 9-12 | 2.3 mi |
Disclaimer:
School attendance boundaries provided by ATTOM Data Solutions and are for reference only. Contact the school directly to verify enrollment eligibility.
Price & Sales History for 12526 Twin Branch Acres Rd
Date
Details
Price
Change
Source
7/30/2026
Sold
$850,000
-5.56%
MLS
6/17/2026
Price Reduced
$900,000
-2.7%
MLS
4/29/2026
Price Reduced
$925,000
-2.63%
MLS
3/26/2026
Listed
$950,000
—
MLS
Disclaimer: Historical sales information is derived from public records provided by the county offices. Information is not guaranteed and should be independently verified.
12526 Twin Branch Acres Road, Tampa, FL 33626 (MLS# TB8489601) is a Single Family property that was sold at $850,000 on July 30, 2026. Want to learn more about 12526 Twin Branch Acres Road? Do you have questions about finding other Single Family real estate for sale in Tampa? You can browse all Tampa real estate or contact a Coldwell Banker agent to request more information.