
This is a carousel with tiles that activate property listing cards. Use the previous and next buttons to navigate.
1/1
$475,000
This is a carousel with tiles that activate property listing cards. Use the previous and next buttons to navigate.
1/1
Property Description
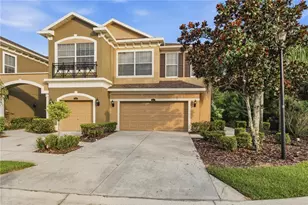
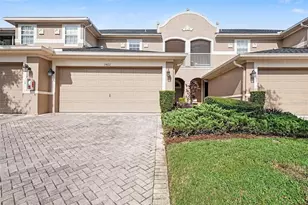
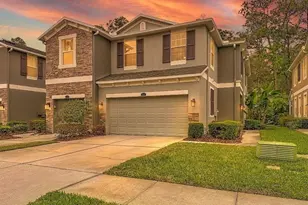
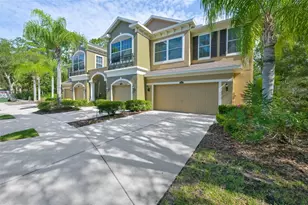
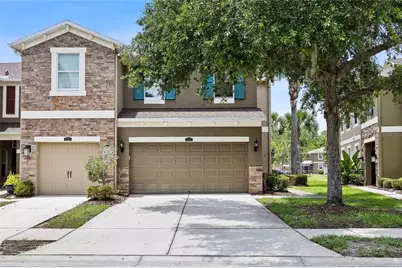
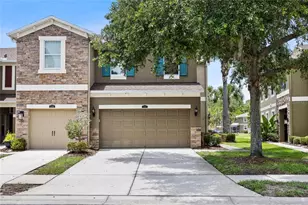
Welcome to this beautifully maintained end-unit townhome in the gated community of South Hampton, perfectly positioned on a premium pond-front homesite in one of the area's most convenient locations. Offering 2,230 square feet of thoughtfully designed living space, this spacious residence features 3 bedrooms, 2.5 bathrooms, a dedicated office, versatile loft, and a 2-car garage. From the moment you step inside, you'll appreciate the open-concept layout, abundant natural light, and numerous upgrades throughout. The inviting great room showcases wood-look tile flooring and crown molding, with seamless flow into the dining and kitchen areas, creating the perfect space for everyday living and entertaining. Large sliding glass doors lead to the screened lanai, where tranquil pond views provide a peaceful backdrop for morning coffee or evening relaxation. The well-appointed kitchen is the heart of the home and features 42-inch cabinetry with decorative glass display cabinets, crown molding, granite countertops, stainless steel appliances, a spacious center island with seating, and ample storage and prep space for the home chef. The first floor also includes a private office ideal for working from home, a convenient powder bath, and additional storage space. Upstairs, the oversized primary suite offers a true retreat with peaceful pond views, a large walk-in closet, and an ensuite bathroom featuring dual granite vanities, a spacious walk-in shower, and plenty of storage. Two additional bedrooms, a full bathroom, and an expansive loft provide flexibility for guests, a media room, playroom, or second living area. Additional highlights include upgraded lighting fixtures, a water softener, and washer and dryer that convey with the home. Residents enjoy the security of a gated entrance, a low-maintenance lifestyle, and access to community amenities including a resort-style pool and playground. Ideally located just minutes from Citrus Park Mall, Westchase, Oldsmar, shopping, dining, parks, and major commuter routes, this home is also zoned for highly rated Mary Bryant Elementary, Farnell Middle School, and Sickles High School. Combining spacious living, beautiful pond views, desirable community amenities, and an unbeatable location, this exceptional townhome offers the perfect blend of comfort, convenience, and Florida living. HVAC (2023), Roof (2026).
Full Property Details
Full Property Details for 12589 Streamdale Dr
General
- Sold For: $475,000
- HOA FEE: $357/month
- Taxes: $7,743 (2025)
- Status: Closed
- Type: Townhouse
- Source: MidFloridaRegionalMLS
- MLS ID: TB8514577
- Added to Site: 115 day(s) ago
Rental Information
- Min. Lease: 8-12 Months
Interior
- Number of Rooms: 8
- Interior Features: Ceiling Fan(s)
- Appliances: Dishwasher, Disposal, Dryer, Electric Water Heater, Microwave, Range, Refrigerator, Washer, Water Softener
- Furnishings: Unfurnished
- Flooring: Carpet, Ceramic Tile
Rooms
Bathrooms
- Total Bathrooms: 3
- Full Bathrooms: 2
- Half Bathrooms: 1
Bedrooms
- Total Bedrooms: 3
Other Rooms
- Laundry: Inside
Additional Information
- Shared Amenities: Gated, Playground
- Security/Safety: Gated Community, Security System Owned
Exterior
- Exterior Features: Sidewalk, Sliding Doors
- Deck/Patio: Patio, Screened
- Porch/Patio/Deck: Patio, Screened
Parking
- Garage: Yes
- Attached garage: Yes
- Garage Spaces: 2
- Covered Spaces: 2
Location
- Area: 33626 - Tampa/Northdale/Westchase
- County: Hillsborough
- Development Name: 33626 - Tampa/Northdale/Westchase
- Subdivision: SOUTH HAMPTON
- Driving Directions: From Hillsborough Ave, head north on Race Track Rd, make the next left onto Reptron. Community is a half mile up on the left.
- Direction Faces: East
School Information
- Elementary School: Bryant-HB
- Middle School: Farnell-HB
- High School: Sickles-HB
Community
- Community Name: 33626 - Tampa/Northdale/Westchase
- Community Features: Deed Restrictions, Playground, Pool
- Optional Amenities: Gated, Playground
- Association: Yes
- Assoc. Name: Qualified Property Management - James Grant
- Assoc. Fees Include: Cable TV, Community Pool, Escrow Reserves Fund, Maintenance Structure, Maintenance Grounds
- Pet Restrictions: Verify with HOA., / 75lbs.
Heating & Cooling
- Cooling Type: Central Air, Zoned
- Heating Type: Central, Electric
Utilities
- Sewer: Public Sewer
- Water: Public
- Utility Description: Cable TV Available, Electricity Connected, Water Connected
Structural Information
- Exterior Const.: Stucco
- Roof: Shingle
- Common Walls: End Unit
- Stories/Levels: Two
- Square Feet: 2,230
- Sq. Ft. Source: Public Records
- Living Area: 2,230 Sq. Ft.
- Year Built: 2010
Lot Features
- Property View: Water
- Lot Size (Acres): 0.08
- Lot Size (Sq. Ft.): 3,449
- Lot Size: 3449
- Frontage: Street Paved
- Street/Road Desc.: Paved
Water Features
- Water View: Yes
Financial Considerations
- Association Fee: $357
- Assoc Fee Freq.: Monthly
- Assoc Fee Desc.: Required
- Tax Amount: $7,743.07
- Tax Year: 2025
Disclosures and Reports
- Ownership: Fee Simple
- Special Conditions: None
- Legal Description: SOUTH HAMPTON LOT 161
- Flood Zone Info: X
- APN: U0728179DB00000000161.0
- Property ID: U0728179DB00000000161.0
Get Pre-Approved Today
Schools
Schools serving 12589 Streamdale Dr
School District:Hillsborough County School District
| Name | Grades | Distance |
|---|---|---|
Bryant Elementary School 13910 Nine Eagles Drive, Tampa, FL 33626 | PK-5 | 0.7 mi |
Farnell Middle School 13912 Nine Eagles Drive, Tampa, FL 33626 | 6-8 | 0.6 mi |
Sickles High School 7950 Gunn Highway, Tampa, FL 33626 | 9-12 | 3.8 mi |
Disclaimer:
School attendance boundaries provided by ATTOM Data Solutions and are for reference only. Contact the school directly to verify enrollment eligibility.
Price & Sales History for 12589 Streamdale Dr
Date
Details
Price
Change
Source
8/31/2026
Sold
$475,000
—
MLS
6/03/2026
Listed
$475,000
—
MLS
Disclaimer: Historical sales information is derived from public records provided by the county offices. Information is not guaranteed and should be independently verified.
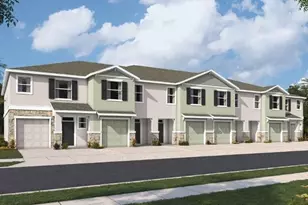
12589 Streamdale Drive, Tampa, FL 33626 (MLS# TB8514577) is a Townhouse property that was sold at $475,000 on August 31, 2026. This property was listed by The Pithers Group from our New Tampa/Westchase Office.Want to learn more about 12589 Streamdale Drive? Do you have questions about finding other Townhouse real estate for sale in Tampa? You can browse all Tampa real estate or contact a Coldwell Banker agent to request more information.