This is a carousel with tiles that activate property listing cards. Use the previous and next buttons to navigate.
1/1
$330,000
This is a carousel with tiles that activate property listing cards. Use the previous and next buttons to navigate.
1/1
Property Description
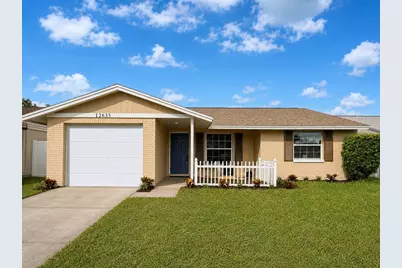
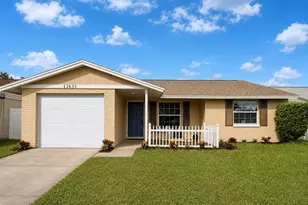
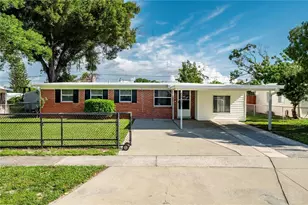
Completely Renovated and Move-In Ready in Logan Gate Village! Exceptional curb appeal sets the tone for this beautifully renovated 3-bedroom, 2-bathroom home offering 1,064 square feet of thoughtfully updated living space. Nestled behind a lush green lawn and accented by fresh landscaping, the home's classic brick facade is complemented by decorative shutters, a welcoming covered front porch, and a charming white picket-fenced front patio-the perfect place to enjoy your morning coffee or unwind in the evening. The freshly painted front door provides an inviting pop of color, while the spacious driveway leads to the attached one-car garage. Step inside to discover NEW wide-plank luxury vinyl flooring throughout, creating a seamless, contemporary look. The bright living room is filled with natural light from a large picture window and opens to the dining area, where double sliding glass doors lead to the screened lanai and fully fenced backyard with a grassy lawn-ideal for relaxing, entertaining, pets, or play. This home has been extensively updated with major improvements, including a NEW Roof (July 2023), HVAC (2021), Water Heater (2023), Windows & Doors (2021), fresh interior and exterior paint, new receptacles, GFCI outlets, Decora switches, recessed lighting, and ceiling fans, offering peace of mind for years to come. The stunning kitchen has been completely redesigned with crisp-white Shaker cabinetry, quartz countertops, an elongated subway tile backsplash, stainless steel appliances including a French-door refrigerator, smooth-top range, microwave, dishwasher, and a deep stainless-steel sink positioned beneath a window overlooking the screened lanai and backyard. A generous double pantry closet provides abundant storage. The private primary suite features a double closet, ceiling fan, and a beautifully renovated ensuite bath showcasing a quartz-topped vanity with an undermount sink and a spa-inspired tiled walk-in shower featuring a contrasting shampoo niche, decorative Listello accent, built-in bench, and seamless glass enclosure. Two spacious secondary bedrooms provide generous closet space and share a hall bath. Single and double hallway linen closets provide additional storage. Additional conveniences include an interior laundry/utility room complete with washer and dryer, overhead cabinetry, and extra storage space. The attached one-car garage also features an exterior service door for easy backyard access. Logan Gate Village amenities include a community dog park with separate areas for large and small dogs, shaded seating, and water stations. Nearby Logan Gate Park features expansive green space, playgrounds, basketball courts, picnic areas, recreational fields, and a picturesque pond with a beautiful fountain. The Upper Tampa Bay Trail is just minutes away for walking, jogging, and cycling. Ideally located near Citrus Park Town Center, grocery stores, restaurants, medical facilities, movie theaters, and everyday conveniences, this home also offers quick access to the Veterans Expressway, making commutes to Tampa International Airport, Downtown Tampa, and Florida's award-winning Gulf beaches both easy and convenient. Beautifully renovated from top to bottom, 12635 Nicole Lane offers timeless charm, designer finishes, and modern updates in one of Tampa's most convenient locations. Schedule your private showing today and discover everything this exceptional Logan Gate Village home offers! NEW PICTURES TO COME!
Full Property Details
Full Property Details for 12635 Nicole Ln
General
- Sold For: $330,000
- Taxes: $1,576 (2025)
- Status: Closed
- Type: Single Family
- Source: MidFloridaRegionalMLS
- MLS ID: TB8533141
- Added to Site: 22 day(s) ago
Rental Information
- Min. Lease: 8-12 Months
Interior
- Number of Rooms: 6
- Interior Features: Ceiling Fan(s), Living Room/Dining Room Combo, Primary Bedroom Main Floor, Solid Wood Cabinets, Stone Counters
- Appliances: Dishwasher, Disposal, Dryer, Microwave, Range, Refrigerator, Washer
- Furnishings: Unfurnished
- Flooring: Luxury Vinyl
Rooms
Bathrooms
- Total Bathrooms: 2
- Full Bathrooms: 2
Bedrooms
- Total Bedrooms: 3
Other Rooms
- Laundry: Inside, Laundry Room
Exterior
- Exterior Features: Private Entrance, Private Mailbox, Private Yard, Rain Gutters, Sidewalk, Sliding Doors
- Deck/Patio: Front Porch, Patio, Screened
- Porch/Patio/Deck: Front Porch, Patio, Screened
Parking
- Garage: Yes
- Attached garage: Yes
- Garage Spaces: 1
- Covered Spaces: 1
- Parking Features: Driveway
Location
- Area: 33625 - Tampa / Carrollwood
- County: Hillsborough
- Development Name: 33625 - Tampa / Carrollwood
- Subdivision: LOGAN GATE VILLG PH III UN 4
- Driving Directions: From Gunn Hwy, turn onto Henderson Road, Turn onto Logan Gate Blvd, Turn Right onto Monterey Blvd. and Turn Right onto Nicole Lane and the home will be on the right.
- Direction Faces: West
School Information
- Elementary School: Bellamy-HB
- Middle School: Sergeant Smith Middle-HB
- High School: Sickles-HB
Community
- Community Name: 33625 - Tampa / Carrollwood
- Community Features: Dog Park, Park, Sidewalks
Heating & Cooling
- Cooling Type: Central Air
- Heating Type: Electric
Utilities
- Sewer: Public Sewer
- Water: Public
- Utility Description: Cable TV Available, Electricity Available, Public, Street Lights, Water Connected
Structural Information
- Exterior Const.: Block
- Roof: Shingle
- Stories/Levels: One
- Square Feet: 1,064
- Sq. Ft. Source: Public Records
- Living Area: 1,064 Sq. Ft.
- Year Built: 1984
Lot Features
- Lot Size (Acres): 0.11
- Lot Size (Sq. Ft.): 5,000
- Lot Size: 5000
- Lot Dimensions: 50 x 100
- Street/Road Desc.: Asphalt
- Fencing (Description): Vinyl
Financial Considerations
- Tax Amount: $1,576
- Tax Year: 2025
Disclosures and Reports
- Ownership: Fee Simple
- Special Conditions: None
- Legal Description: LOGAN GATE VILLAGE PHASE III UNIT 4 LOT 23 BLK 6
- Flood Zone Info: X
- APN: U12281705000000600023.0
- Property ID: U12281705000000600023.0
- Block/Lot/Section: 6
Listed by Mihara & Associates Inc.
Sold by Stellar Non-Member Office

Get Pre-Approved Today
Schools
Schools serving 12635 Nicole Ln
School District:Hillsborough County School District
| Name | Grades | Distance |
|---|---|---|
Bellamy Elementary School 9720 Wilsky Boulevard, Tampa, FL 33615 | PK-5 | 1.7 mi |
Sergeant Paul R Smith Middle School 14303 Citrus Pointe Drive, Tampa, FL 33625 | 6-8 | 1.2 mi |
Sickles High School 7950 Gunn Highway, Tampa, FL 33626 | 9-12 | 1.7 mi |
Disclaimer:
School attendance boundaries provided by ATTOM Data Solutions and are for reference only. Contact the school directly to verify enrollment eligibility.
Price & Sales History for 12635 Nicole Ln
Date
Details
Price
Change
Source
8/20/2026
Sold
$330,000
-2.91%
MLS
8/04/2026
Listed
$339,900
—
MLS
Disclaimer: Historical sales information is derived from public records provided by the county offices. Information is not guaranteed and should be independently verified.
12635 Nicole Lane, Tampa, FL 33625 (MLS# TB8533141) is a Single Family property that was sold at $330,000 on August 20, 2026. Want to learn more about 12635 Nicole Lane? Do you have questions about finding other Single Family real estate for sale in Tampa? You can browse all Tampa real estate or contact a Coldwell Banker agent to request more information.