This is a carousel with tiles that activate property listing cards. Use the previous and next buttons to navigate.
1/69
$670,000 Just Listed
This is a carousel with tiles that activate property listing cards. Use the previous and next buttons to navigate.
1/69
Property Description
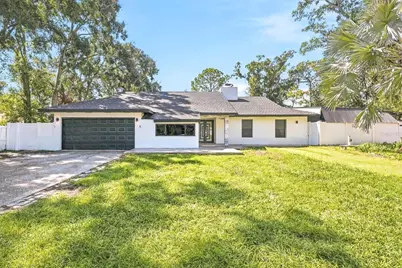
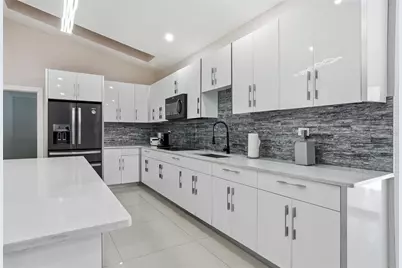
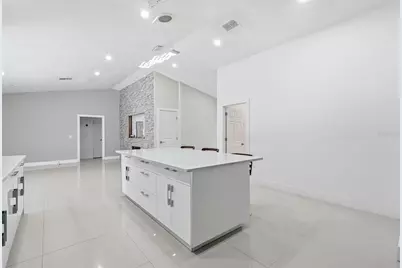
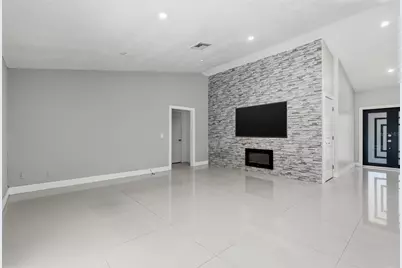
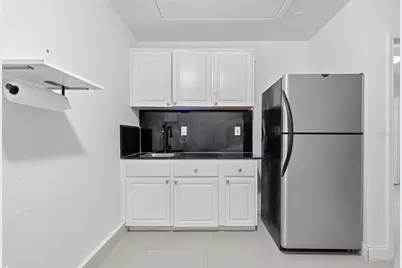
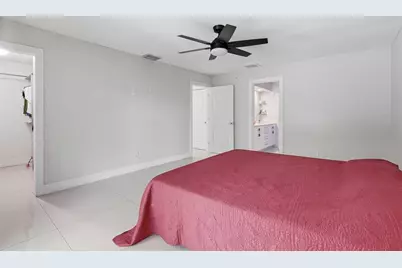
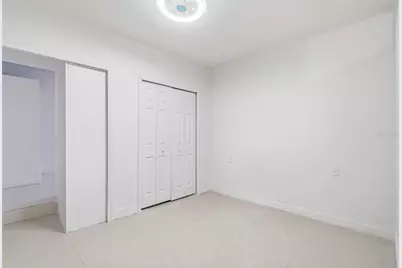
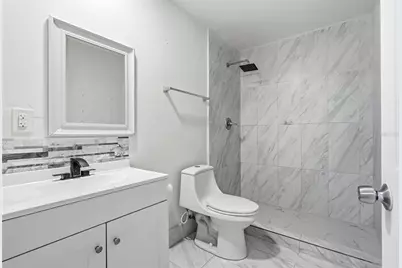
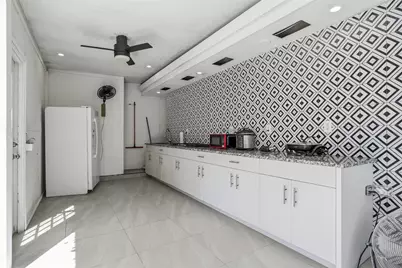
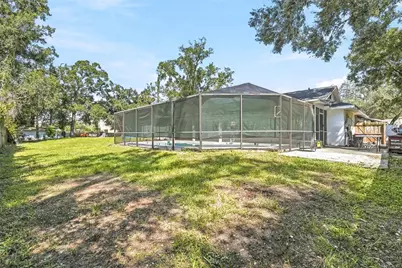
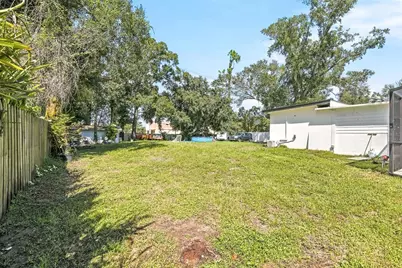
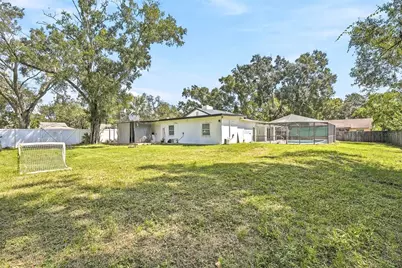
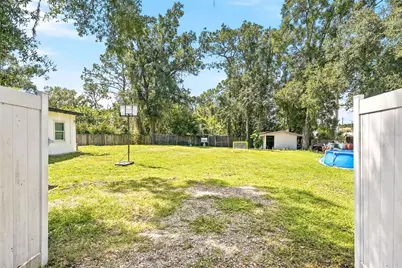
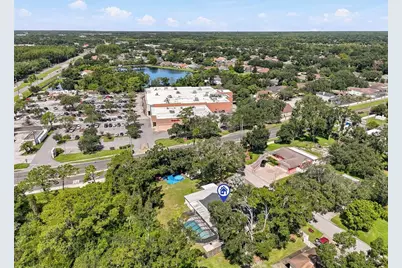
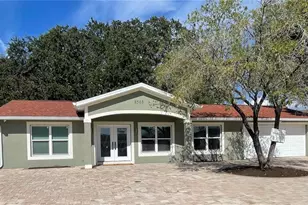
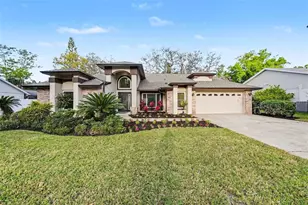
Modern Pool Homein Carrollwood Area! This beautifully updated 4-bedroom, 2-bath home offers the perfect blend of style, comfort, and functionality. Set on a generous 1/2-acre lot, the home features a new roof installed in 2024, an impressive luxury kitchen with stainless steel appliances and a stunning oversized island, and an open concept floor plan filled with natural light. The living room showcases a striking accent wall with fireplace, creating a warm and inviting focal point. Tile flooring flows throughout the home, while the spa inspired bathrooms add a touch of everyday luxury. Step outside to your private retreat featuring an enclosed pool, outdoor kitchen, fully fenced patio, expansive backyard, and storage unit, ideal for entertaining and enjoying the Florida lifestyle. Conveniently located just south of Carrollwood with easy access to shopping, dining, schools, major roadways, and everyday amenities. A rare combination of space, modern updates, and outdoor living, come see it for yourself!
Full Property Details
Full Property Details for 12726 Barrett Dr
General
- Price: $670,000
- Taxes: $7,003 (2025)
- Status: Active
- Type: Single Family
- Source: MidFloridaRegionalMLS
- MLS ID: TB8547934
- Updated: 9/17/2026
- Added to Site: 5 day(s) ago
Rental Information
- Min. Lease: No Minimum
Interior
- Number of Rooms: 9
- Interior Features: Cathedral Ceiling(s), Ceiling Fan(s), Crown Molding, Eating Space In Kitchen, High Ceilings, Kitchen and Family Room Combination, Open Floorplan, Skylight(s), Split Bedroom, Vaulted Ceiling(s), Walk-In Closet(s)
- Fireplace: Yes
- Fireplace(s): Family Room, Non Wood Burning
- Appliances: Dishwasher, Disposal, Dryer, Electric Water Heater, Microwave, Range, Refrigerator, Washer
- Furnishings: Unfurnished
- Flooring: Ceramic Tile, Laminate
Rooms
Bathrooms
- Total Bathrooms: 3
- Full Bathrooms: 3
Bedrooms
- Total Bedrooms: 4
Other Rooms
- Laundry: Laundry Room
Additional Information
- Pool: Yes
- Private Pool: Yes
- Pool Description: Gunite, In Ground, Screen Enclosure
- Spa: Yes
Exterior
- Exterior Features: French Doors, Irrigation System
- Deck/Patio: Deck, Enclosed, Patio, Porch, Screened
- Porch/Patio/Deck: Deck, Enclosed, Patio, Porch, Screened
Parking
- Garage: Yes
- Attached garage: Yes
- Garage Spaces: 2
- Covered Spaces: 2
- Parking Features: Garage Door Opener
Location
- Area: 33624 - Tampa / Northdale
- County: Hillsborough
- Development Name: 33624 - Tampa / Northdale
- Subdivision: PINE MEADOWS SUB
- Driving Directions: From Gunn Hwy, head north on Lynn Turner Rd, then turn east into Pine Meadows. Continue to the home.
- Direction Faces: North
School Information
- Elementary School: Essrig-HB
- Middle School: Hill-HB
- High School: Gaither-HB
Community
- Community Name: 33624 - Tampa / Northdale
- Assoc. Fees Include: None
Heating & Cooling
- Cooling Type: Central Air
- Heating Type: Electric
Utilities
- Sewer: Septic Tank
- Water: Public
- Utility Description: Electricity Connected
Structural Information
- Architectural Info: Contemporary
- Architectural Style: Contemporary
- Exterior Const.: Block, Stucco
- Roof: Shingle
- Windows: Blinds
- Stories/Levels: One
- Square Feet: 2,382
- Sq. Ft. Source: Public Records
- Year Built: 1984
Lot Features
- Lot Size (Acres): 0.5
- Lot Size (Sq. Ft.): 21,970
- Lot Size: 21970
- Lot Dimensions: 130 x 169
- Street/Road Desc.: Asphalt
- Fencing (Description): Fenced
Financial Considerations
- Assoc Fee Desc.: None
- Tax Amount: $7,003.38
- Tax Year: 2025
Disclosures and Reports
- Ownership: Fee Simple
- Special Conditions: None
- Legal Description: PINE MEADOWS SUBDIVISION LOT 27 BLOCK 1
- Flood Zone Info: X
- APN: U0728180X800000100027.0
- Property ID: U0728180X800000100027.0
- Block/Lot/Section: 1
Listed by Avenue Homes Llc

Get Pre-Approved Today
Schools
Schools serving 12726 Barrett Dr
School District:Hillsborough County School District
| Name | Grades | Distance |
|---|---|---|
Essrig Elementary School 13131 Lynn Road, Tampa, FL 33624 | PK-5 | 0.4 mi |
Hill Middle School 5200 Ehrlich Road, Tampa, FL 33624 | 6-8 | 1.5 mi |
Gaither High School 16200 North Dale Mabry Highway, Tampa, FL 33618 | 9-12 | 3.4 mi |
Disclaimer:
School attendance boundaries provided by ATTOM Data Solutions and are for reference only. Contact the school directly to verify enrollment eligibility.
Price & Sales History for 12726 Barrett Dr
Date
Details
Price
Change
Source
9/16/2026
Listed
$670,000
139.37%
MLS
7/16/2018
Sold
$279,900
—
Public Record
Disclaimer: Historical sales information is derived from public records provided by the county offices. Information is not guaranteed and should be independently verified.
Tax History
Tax History for 12726 Barrett Dr
Year
Property Taxes
Change
Tax Assessment
Change
2025
$7,003
14%
$302,431
12%
2024
$6,142
3%
$270,747
3%
2023
$5,976
7%
$262,861
9%
2021
$5,598
-3%
$242,117
-5%
2022
$5,758
3%
$255,205
7%
2021
$5,598
6%
$238,774
2%
2019
$5,274
73%
$233,406
29%
2018
$3,044
—
$180,265
2%
2017
$3,051
1%
$176,557
2%
2016
$3,013
-2%
$172,926
1%
2015
$3,068
-2%
$171,724
1%
2014
$3,117
10%
$170,361
11%
2013
$2,830
—
$153,988
—
Disclaimer: Historical tax information is derived from public records provided by the county offices. Information is not guaranteed and should be independently verified.
Estimate the Cost
Estimate the Cost for 12726 Barrett Dr
12726 Barrett Drive, Tampa, FL 33624 (MLS# TB8547934) is a Single Family property with 4 bedrooms and 3 full bathrooms. 12726 Barrett Drive is currently listed for $670,000 and was received on September 16, 2026. Want to learn more about 12726 Barrett Drive? Do you have questions about finding other Single Family real estate for sale in Tampa? You can browse all Tampa real estate or contact a Coldwell Banker agent to request more information.