This is a carousel with tiles that activate property listing cards. Use the previous and next buttons to navigate.
1/1
$3,599,000
This is a carousel with tiles that activate property listing cards. Use the previous and next buttons to navigate.
1/1
Property Description
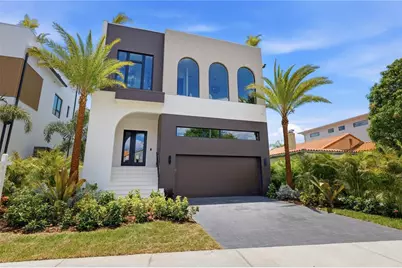
***ROOFTOP TERRACE OVERLOOKING DOWNTOWN TAMPA + SUNRISE + SUNSET*** Looking for more than a home? Welcome to a lifestyle upgrade! Park the golf cart...you've arrived! Developed by multiple award-winning developers, this custom residence was designed around the way you actually live: entertaining, relaxing, working, and enjoying every moment in true Island style. The art of effortless living starts the moment you arrive! Your private elevator takes you from the oversized epoxy coated garage (with dedicated golf cart parking and room for a lift), straight to your rooftop retreat. The entire third floor feels like your own private resort above the city, featuring a Zen Den with a sauna and room for a cold plunge, a separate private gym, and a stunning executive office overlooking Downtown Tampa. Whether you're conquering the workday, recharging after a workout, or escaping for a little quiet time, this space was designed around the way you actually live. Let's talk rooftop terrace! Morning person or night owl, you get the best of both worlds with sunrise views, sunset skies, and stunning Downtown Tampa views all around. With endless possibilities, this rooftop is ready for whatever life looks like...a private playground, movie nights under the stars, casual evenings with friends, or the place everyone somehow ends up gathering. When it's time to recharge, this home delivers 4 bedrooms plus an office with a closet that can be a 5th bedroom, 5 full bathrooms, a powder bath, and a dedicated pool bath. A true chef's kiss of design and functionality, this kitchen showcases custom real wood cabinetry, a seamless panel-ready Jenn Air refrigerator, quartzite countertops, Thermador appliances, and an oversized butler's pantry built for serious entertaining. Complete with a prep sink, extra dishwasher, built-in microwave drawer, and plenty of room for snacks, this butler's pantry was made for hosting! The backyard oasis delivers continued resort vibes with a saltwater pool, a fully equipped outdoor kitchen, pool bath, and upgraded landscaping that will have you questioning whether you're home or on vacation. Designed for effortless entertaining and everyday escapes, the dedicated pool storage room keeps the floats, toys, and "not-so-pretty" pool necessities out of sight. Mother Nature can bring the drama; this home is ready! Some builders skimp out and stop at block on first. Not here. Block all the way up, baby! Elevated 12' above sea level with elevated mechanical systems, pool pump, Generator-ready power, and a garage designed for a future car lift...built to stand tall...literally. A premium smart home system puts lighting, climate, security, and entertainment right at your fingertips...all controlled from one sleek touch panel or your phone. With Lutron HomeWorks lighting, custom Palladiom keypads, integrated cameras, whole-home Eero Wi-Fi, built-in audio, and a hidden AV rack keeping everything organized, this home is ready to make life easier! Perfectly positioned in one of South Tampa's most desirable locations, Davis Islands, you're just a golf cart ride away to Davis Island Village, Bayshore Boulevard, Tampa General Hospital, Downtown Tampa, Water Street, Hyde Park Village, waterfront dining, boutique shopping, and the Amalie Arena. Go Bolts! PS: The toilets said, "Don't forget about us." So we didn't. Heated seats, smart features, and self-cleaning technology...because your bum deserves a lifestyle upgrade too! More than a home. A lifestyle.
Full Property Details
Full Property Details for 128 Adriatic Ave
General
- Sold For: $3,599,000
- Taxes: $19,538 (2025)
- Status: Closed
- Type: Single Family
- Source: MidFloridaRegionalMLS
- MLS ID: TB8535170
- Added to Site: 61 day(s) ago
Rental Information
- Min. Lease: No Minimum
Interior
- Number of Rooms: 4
- Interior Features: Built-in Features, Ceiling Fan(s), Dry Bar, Eating Space In Kitchen, Elevator, High Ceilings, Kitchen and Family Room Combination, Living Room/Dining Room Combo, Open Floorplan, PrimaryBedroom Upstairs, Sauna, Smart Home, Solid Surface Counters, Solid Wood Cabinets, Stone Counters, Walk-In Closet(s), Wet Bar
- Appliances: Bar Fridge, Convection Oven, Cooktop, Dishwasher, Dryer, Exhaust Fan, Freezer, Gas Water Heater, Ice Maker, Microwave, Range, Range Hood, Refrigerator, Tankless Water Heater, Washer, Wine Refrigerator
- Furnishings: Negotiable
- Flooring: Engineered Hardwood
Rooms
Bathrooms
- Total Bathrooms: 7
- Full Bathrooms: 5
- Half Bathrooms: 2
Bedrooms
- Total Bedrooms: 5
Other Rooms
- Laundry: Inside, Laundry Room
Additional Information
- Pool: Yes
- Private Pool: Yes
- Pool Description: Gunite, Heated, In Ground, Salt Water
- Security/Safety: Closed Circuit Camera(s), Security Lights, Security System, Security System Owned, Smoke Detector(s)
Exterior
- Exterior Features: Balcony, Irrigation System, Lighting, Outdoor Grill, Outdoor Kitchen, Private Entrance, Private Mailbox, Private Yard, Rain Gutters, Sidewalk, Sliding Doors
Parking
- Garage: Yes
- Attached garage: Yes
- Garage Spaces: 2
- Covered Spaces: 2
- Parking Features: Golf Cart Parking
Location
- Area: 33606 - Tampa / Davis Island/University of Tampa
- County: Hillsborough
- Development Name: 33606 - Tampa / Davis Island/University of Tampa
- Subdivision: DAVIS ISLANDS PB10 PG52 TO 57
- Driving Directions: From the Davis Islands Bridge, it's about a 2-minute drive to 129 Adriatic Ave.Cross the Davis Islands Bridge onto Davis Blvd. Continue straight for approximately 0.5 miles. Turn right onto Adriatic Ave. 128 Adriatic Ave will be on your left.
- Direction Faces: North
Community
- Community Name: 33606 - Tampa / Davis Island/University of Tampa
Heating & Cooling
- Cooling Type: Central Air
- Heating Type: Central
Utilities
- Sewer: Public Sewer
- Water: Public
- Utility Description: BB/HS Internet Available, Electricity Connected, Natural Gas Connected, Public, Sewer Connected, Street Lights, Water Connected
Structural Information
- Exterior Const.: Block, Concrete, Stucco
- Roof: Membrane
- Windows: ENERGY STAR Qualified Windows, Insulated Windows
- Stories/Levels: Three Or More
- Square Feet: 5,002
- Sq. Ft. Source: Builder
- Living Area: 5,002 Sq. Ft.
- Year Built: 2026
Lot Features
- Lot Size (Acres): 0.14
- Lot Size (Sq. Ft.): 6,050
- Lot Size: 6050
- Lot Dimensions: 50 x 121
- Street/Road Desc.: Asphalt
Financial Considerations
- Tax Amount: $19,538.15
- Tax Year: 2025
Disclosures and Reports
- Ownership: Fee Simple
- Special Conditions: None
- Legal Description: DAVIS ISLANDS PB10 PG52 TO 57 AND PB17 PG5 TO 9 LOT 28 BLOCK 7
- Flood Zone Info: AE
- APN: A25291850900000700028
- Property ID: A25291850900000700028
- Block/Lot/Section: 7
Listed and Sold by Impact Realty Tampa Bay

Get Pre-Approved Today
Schools
Schools serving 128 Adriatic Ave
School District:Hillsborough County School District
| Name | Grades | Distance |
|---|---|---|
Gorrie Elementary School 705 West De Leon Street, Tampa, FL 33606 | K-5 | 0.8 mi |
Wilson Middle School 1005 West Swann Avenue, Tampa, FL 33606 | 6-8 | 0.8 mi |
Plant High School 2415 South Himes Avenue, Tampa, FL 33629 | 9-12 | 2.8 mi |
Disclaimer:
School attendance boundaries provided by ATTOM Data Solutions and are for reference only. Contact the school directly to verify enrollment eligibility.
Price & Sales History for 128 Adriatic Ave
Date
Details
Price
Change
Source
9/25/2026
Sold
$3,599,000
—
MLS
8/04/2026
Listed
$3,599,000
—
MLS
Disclaimer: Historical sales information is derived from public records provided by the county offices. Information is not guaranteed and should be independently verified.
128 Adriatic Avenue, Tampa, FL 33606 (MLS# TB8535170) is a Single Family property that was sold at $3,599,000 on September 25, 2026. Want to learn more about 128 Adriatic Avenue? Do you have questions about finding other Single Family real estate for sale in Davis Islands? You can browse all Davis Islands real estate or contact a Coldwell Banker agent to request more information.