This is a carousel with tiles that activate property listing cards. Use the previous and next buttons to navigate.
1/51
$699,800
This is a carousel with tiles that activate property listing cards. Use the previous and next buttons to navigate.
1/51
Property Description
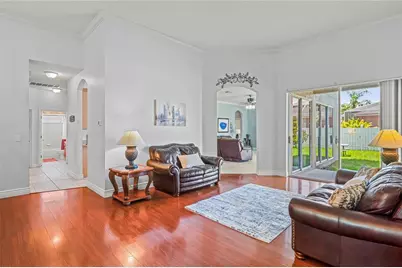
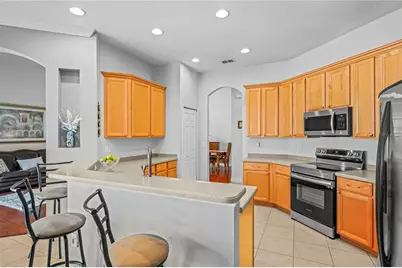
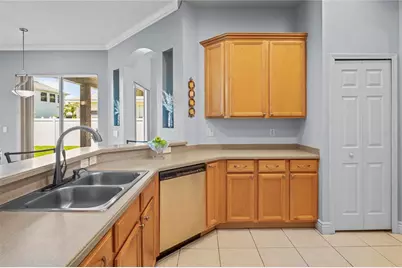
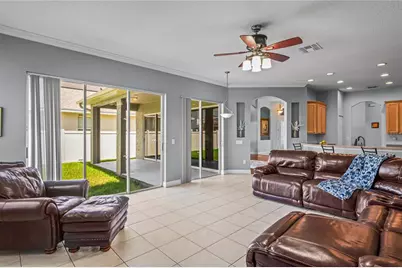
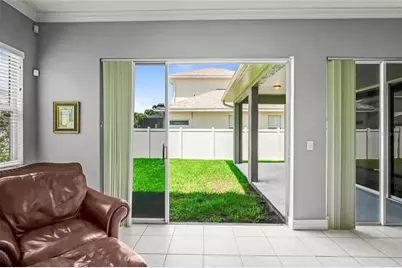
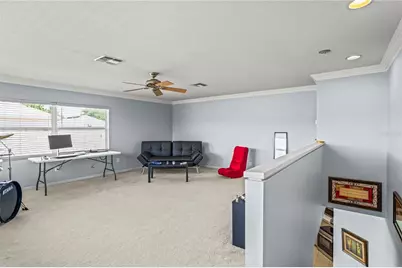
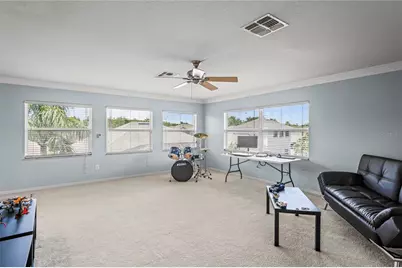
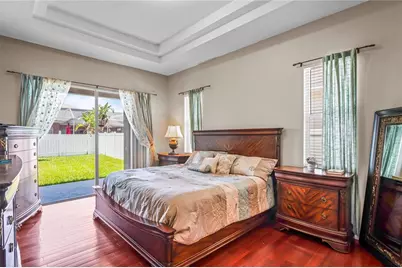
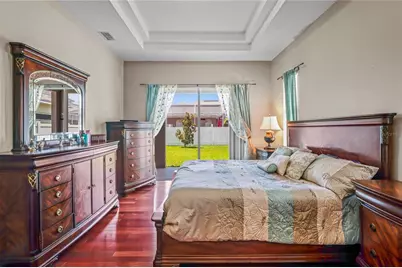
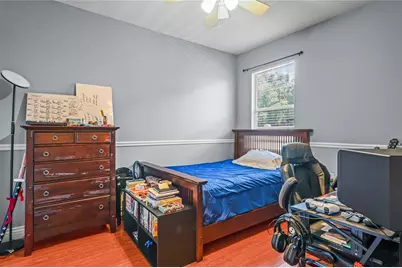
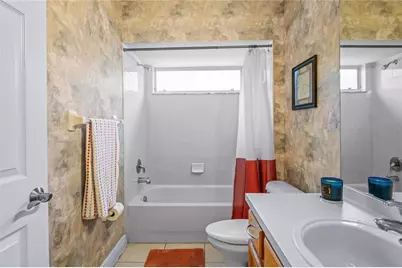
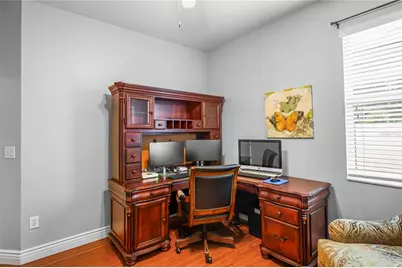
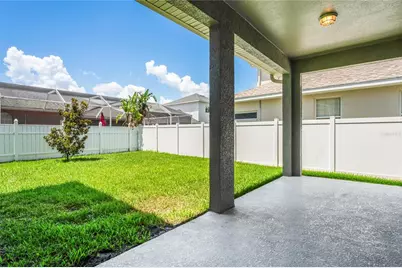
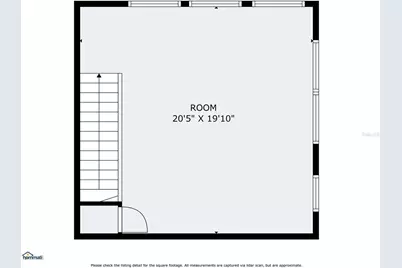
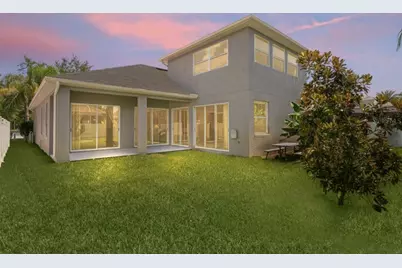
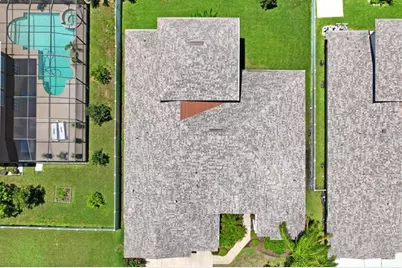
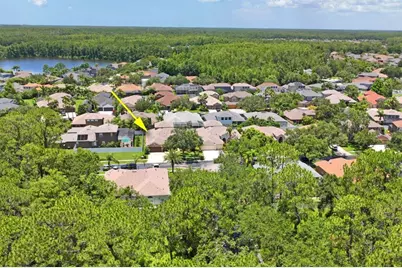
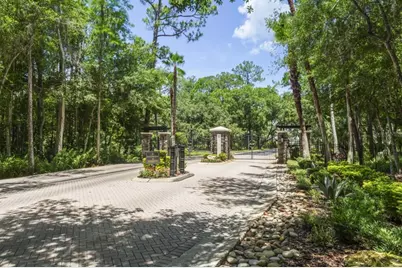
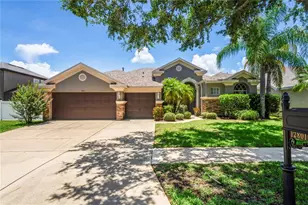
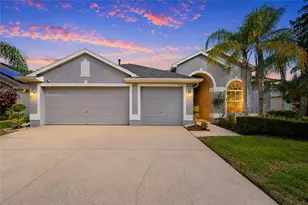
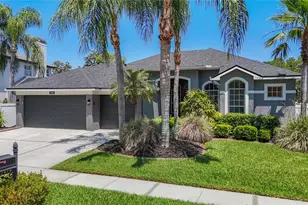
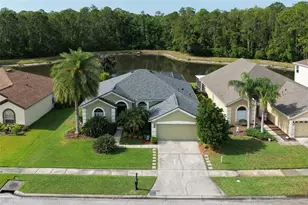
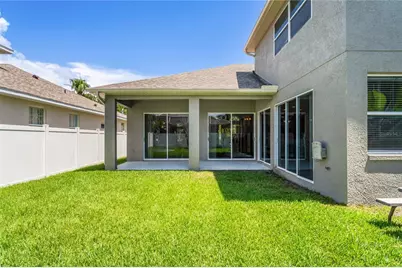
WEST HAMPTON | GATED COMMUNITY | NO CDD | NOT IN FLOOD OR EVAC ZONEWelcome to this beautifully maintained 4-bedroom, 3-bath home with a large upstairs bonus room and 3-car garage, ideally located in the highly desirable gated community of West Hampton near Westchase. Offering 3,086 sq. ft. of living space and a desirable 3-way split floor plan, this home combines privacy, comfort, and functionality.Step inside to an inviting foyer filled with natural light, soaring volume ceilings, and rich wood-look plank flooring. The spacious kitchen overlooks the family room and features stainless steel appliances, wood cabinetry, breakfast bar, pantry, built-in desk, and ample space for entertaining. Open living and dining areas create the perfect setting for family gatherings. The private primary suite offers dual walk-in closets, separate vanities, a soaking tub, large shower, and private water closet. Three additional bedrooms are located on the first floor, while the expansive upstairs bonus room provides endless possibilities for a media room, game room, office, or guest retreat.Enjoy Florida living in the fenced backyard featuring a covered lanai and lush tropical landscaping-perfect for relaxing, entertaining, gardening, kids, and pets. Recent updates include a NEW ROOF (2023), NEW A/C SYSTEM (2024), and fresh interior paint. Additional features include a decorative glass front door, gas tankless water heater, crown molding, recessed lighting, ceiling fans, and an inside laundry room with utility sink. Plenty of space to add a pool in backyard!West Hampton residents enjoy scenic walking trails, sidewalks, tranquil ponds with fountains, a playground, and abundant wildlife including deer, hawks, turkeys, and eagles. Conveniently located near top-rated schools, shopping, dining, Tampa International Airport, Tampa Bay Downs, beaches, boating, fishing, parks, and the 36-hole Eagles Golf & Country Club.A rare opportunity to own a spacious, move-in ready home in one of Tampa Bay's most sought-after communities with NO CDD fees and peace of mind knowing it is not located in a flood or evacuation zone. Schedule your private showing today!
Full Property Details
Full Property Details for 12801 Stanwyck Cir
General
- Price: $699,800
- HOA FEE: $133/month
- HOA FEE FREQ.: Quarterly
- Taxes: $5,275 (2025)
- Status: Active
- Type: Single Family
- Source: MidFloridaRegionalMLS
- MLS ID: TB8523102
- Updated: 6/25/2026
- Added to Site: 15 day(s) ago
Rental Information
- Min. Lease: 1-2 Years
Interior
- Number of Rooms: 9
- Interior Features: Ceiling Fan(s), Eating Space In Kitchen, Split Bedroom, Thermostat, Walk-In Closet(s)
- Appliances: Dishwasher, Disposal, Dryer, Microwave, Range, Refrigerator, Washer, Water Purifier, Water Softener
- Furnishings: Unfurnished
- Flooring: Carpet, Ceramic Tile, Laminate
Rooms
Bathrooms
- Total Bathrooms: 3
- Full Bathrooms: 3
Bedrooms
- Total Bedrooms: 4
Other Rooms
- Laundry: Inside, Laundry Room
Additional Information
- Shared Amenities: Gated, Maintenance, Park, Playground
Exterior
- Exterior Features: Dog Run, Irrigation System, Lighting, Rain Gutters, Sidewalk, Sliding Doors, Sprinkler Metered
Parking
- Garage: Yes
- Attached garage: Yes
- Garage Spaces: 3
- Covered Spaces: 3
- Parking Features: Driveway, Garage Door Opener
Location
- Area: 33626 - Tampa/Northdale/Westchase
- County: Hillsborough
- Development Name: 33626 - Tampa/Northdale/Westchase
- Subdivision: WEST HAMPTON
- Driving Directions: Racetrack road to Reptron to the gate-straight to right on Stanwyck. Continue to left on Castlemaine straight to end through gate.
- Direction Faces: Southwest
Community
- Community Name: 33626 - Tampa/Northdale/Westchase
- Community Features: Deed Restrictions, Park, Playground, Sidewalks
- Optional Amenities: Gated, Maintenance, Park, Playground
- Association: Yes
- Assoc. Name: Resource Property management
- Pet Restrictions: Verify Pet restrictions with HOA rules and regs
Heating & Cooling
- Cooling Type: Central Air
- Heating Type: Central
Utilities
- Sewer: Public Sewer
- Water: Public
- Utility Description: BB/HS Internet Available, Cable Connected, Electricity Connected, Sewer Connected, Street Lights, Water Connected
Structural Information
- Architectural Info: Florida, Other, Ranch
- Architectural Style: Florida, Other, Ranch
- Exterior Const.: Block, Metal Frame, Stucco, Wood Frame (FSC Certified)
- Roof: Shingle
- Windows: Blinds, Window Treatments
- Stories/Levels: Two
- Square Feet: 3,201
- Sq. Ft. Source: Public Records
- Year Built: 2003
Lot Features
- Lot Size (Acres): 0.23
- Lot Size (Sq. Ft.): 9,900
- Lot Size: 9900
- Lot Dimensions: 90 x 110
- Street/Road Desc.: Asphalt
- Fencing (Description): Vinyl
Financial Considerations
- Association Fee: $399
- Assoc Fee Freq.: Quarterly
- Assoc Fee Desc.: Required
- Tax Amount: $5,275
- Tax Year: 2025
Disclosures and Reports
- Ownership: Fee Simple
- Special Conditions: None
- Legal Description: WEST HAMPTON LOT 21 BLOCK D
- Flood Zone Info: x
- APN: U0628175WID0000000021.0
- Property ID: U0628175WID0000000021.0
- Block/Lot/Section: B
Listed by Real Estate Firm Of Florida, Llc

Get Pre-Approved Today
Schools
Schools serving 12801 Stanwyck Cir
School District:Hillsborough County School District
| Name | Grades | Distance |
|---|---|---|
Bryant Elementary School 13910 Nine Eagles Drive, Tampa, FL 33626 | PK-5 | 0.7 mi |
Farnell Middle School 13912 Nine Eagles Drive, Tampa, FL 33626 | 6-8 | 0.5 mi |
Sickles High School 7950 Gunn Highway, Tampa, FL 33626 | 9-12 | 3.8 mi |
Disclaimer:
School attendance boundaries provided by ATTOM Data Solutions and are for reference only. Contact the school directly to verify enrollment eligibility.
Price & Sales History for 12801 Stanwyck Cir
Date
Details
Price
Change
Source
6/25/2026
Listed
$699,800
151.27%
MLS
8/28/2009
Sold
$278,500
—
Public Record
Disclaimer: Historical sales information is derived from public records provided by the county offices. Information is not guaranteed and should be independently verified.
Tax History
Tax History for 12801 Stanwyck Cir
Year
Property Taxes
Change
Tax Assessment
Change
2025
$5,730
9%
$323,015
3%
2024
$5,274
4%
$313,912
3%
2023
$5,089
—
$304,769
6%
2021
$5,114
-1%
$287,274
-3%
2022
$5,166
1%
$295,892
4%
2021
$5,114
5%
$283,308
2%
2019
$4,890
1%
$276,938
2%
2018
$4,832
1%
$271,774
2%
2017
$4,773
1%
$266,184
2%
2016
$4,739
-1%
$260,709
1%
2015
$4,790
1%
$258,897
1%
2014
$4,762
—
$256,842
2%
2013
$4,775
—
$253,046
—
Disclaimer: Historical tax information is derived from public records provided by the county offices. Information is not guaranteed and should be independently verified.
Estimate the Cost
Estimate the Cost for 12801 Stanwyck Cir
12801 Stanwyck Circle, Tampa, FL 33626 (MLS# TB8523102) is a Single Family property with 4 bedrooms and 3 full bathrooms. 12801 Stanwyck Circle is currently listed for $699,800 and was received on June 25, 2026. Want to learn more about 12801 Stanwyck Circle? Do you have questions about finding other Single Family real estate for sale in Tampa? You can browse all Tampa real estate or contact a Coldwell Banker agent to request more information.