This is a carousel with tiles that activate property listing cards. Use the previous and next buttons to navigate.
1/50
$800,000 Just Listed
This is a carousel with tiles that activate property listing cards. Use the previous and next buttons to navigate.
1/50
Property Description
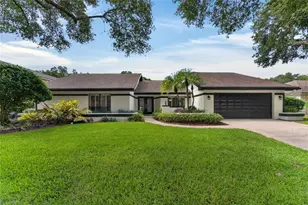
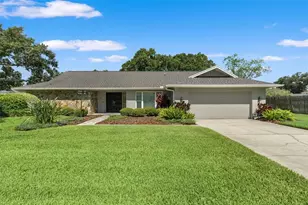
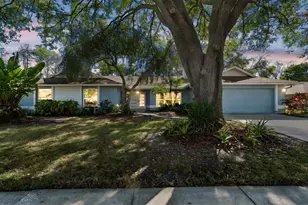
Welcome to your forever home in the highly sought-after Village Wood community. Situated on a private 0.27-acre lot, this exceptional 4-bedroom, 3-bath residence showcases more than $200,000 in high-end upgrades, offering a rare blend of luxury, comfort, and thoughtful design. Inside, you'll find elegant wood-plank style tile flooring, designer light fixtures and spotlights throughout, cohesive matte black hardware, custom closets, updated doors, baseboards, and trim, along with freshly painted interiors and retextured ceilings and walls. The home is fully integrated with a smart home system controlling lights, locks, pool pump, garage door, thermostat, and sprinkler system. The stunning primary suite features a fully remodeled spa-inspired bathroom with a marble tile shower, floating soaking tub, dual vanities with quartz countertops, and independent his-and-hers shower heads. Both secondary bathrooms have also been completely remodeled with luxurious marble finishes. The chef's kitchen is a true centerpiece, featuring a brand-new custom design with an oversized island, two pop-up outlets, custom range hood, coffee bar with sink, paneled dishwasher, matching appliances, stovetop, and dual ovens. Additional interior highlights include: Updated fireplace in the living room, Remodeled laundry room with cabinetry and quartz countertops, Garage workshop with custom cabinets, tool storage, and upgraded lighting. Major system upgrades include a new AC system (2023), new ductwork, and added insulation for enhanced comfort and efficiency. Step outside to your beautifully redesigned outdoor retreat featuring: Fresh professional landscaping, Expanded sprinkler system, Pool safety fence, Wood ceiling detail in the lanai, New exterior lighting, Fresh exterior paint, Backyard storage shed. Perfectly located within walking distance to Carrollwood Village Park and Carrollwood Cultural Center, and just one mile from Carrollwood Country Club. Conveniently close to Tampa International Airport, Raymond James Stadium for the Tampa Bay Buccaneers, Spring Training home for the New York Yankees and the year-round home for their Single-A affiliate, the Tampa Tarpons, Benchmark International Arena for the Tampa Bay Lighning, the Veterans Expressway, top-rated schools, International Plaza and Bay Street, Midtown Tampa and Downtown Tampa. This is a rare opportunity to own a meticulously upgraded home in one of Tampa's most desirable communities.
Full Property Details
Full Property Details for 12909 Cinnimon Pl
General
- Price: $800,000
- HOA FEE: $29/month
- HOA FEE FREQ.: Annually
- Taxes: $9,876 (2025)
- Status: Active
- Type: Single Family
- Source: MidFloridaRegionalMLS
- MLS ID: TB8510890
- Updated: 5/28/2026
- Added to Site: 1 day(s) ago
Rental Information
- Min. Lease: No Minimum
Interior
- Number of Rooms: 10
- Interior Features: Ceiling Fan(s), Eating Space In Kitchen, Kitchen and Family Room Combination, Open Floorplan, Solid Surface Counters, Solid Wood Cabinets, Split Bedroom, Vaulted Ceiling(s), Walk-In Closet(s), Wet Bar
- Fireplace: Yes
- Fireplace(s): Family Room, Wood Burning
- Appliances: Dishwasher, Disposal, Electric Water Heater, Microwave, Range, Refrigerator
- Furnishings: Unfurnished
- Flooring: Ceramic Tile
Rooms
Bathrooms
- Total Bathrooms: 3
- Full Bathrooms: 3
Bedrooms
- Total Bedrooms: 4
Other Rooms
- Laundry: Electric Dryer Hookup, Laundry Room, Washer Hookup
Additional Information
- Pool: Yes
- Private Pool: Yes
- Pool Description: Gunite, In Ground, Screen Enclosure
- Spa Description: In Ground
- Security/Safety: Smoke Detector(s)
Exterior
- Exterior Features: Sidewalk, Sprinkler Metered
- Deck/Patio: Covered, Enclosed, Rear Porch, Screened
- Porch/Patio/Deck: Covered, Enclosed, Rear Porch, Screened
Parking
- Garage: Yes
- Attached garage: Yes
- Garage Spaces: 2
- Covered Spaces: 2
- Parking Features: Driveway, Garage Door Opener, Oversized
Location
- Area: 33624 - Tampa / Northdale
- County: Hillsborough
- Development Name: 33624 - Tampa / Northdale
- Subdivision: VILLAGE WOOD
- Driving Directions: From Dale Mabry Hwy & W Fletcher Ave, Head West towards Carrollwood Village Run, Turn left onto Lowell Rd, Turn left onto Cinnimon Pl
- Direction Faces: West
School Information
- Elementary School: Essrig-HB
- Middle School: Hill-HB
- High School: Gaither-HB
Community
- Community Name: 33624 - Tampa / Northdale
- Association: Yes
- Assoc. Name: Stefan Young
- Pet Restrictions: Please verify with the HOA
Heating & Cooling
- Cooling Type: Central Air
- Heating Type: Central, Electric
Utilities
- Sewer: Public Sewer
- Water: Public
- Utility Description: Cable Connected, Electricity Connected, Sewer Connected, Sprinkler Meter, Street Lights, Water Connected
Structural Information
- Architectural Info: Mediterranean
- Architectural Style: Mediterranean
- Exterior Const.: Block
- Roof: Tile
- Stories/Levels: One
- Square Feet: 2,395
- Sq. Ft. Source: Public Records
- Year Built: 1990
Lot Features
- Lot Size (Acres): 0.27
- Lot Size (Sq. Ft.): 11,919
- Lot Size: 11919
- Lot Dimensions: 87 x 137
- Frontage: Street Paved
- Street/Road Desc.: Paved, Asphalt
- Fencing (Description): Masonry, Vinyl
Financial Considerations
- Association Fee: $350
- Assoc Fee Freq.: Annually
- Assoc Fee Desc.: Required
- Tax Amount: $9,876.34
- Tax Year: 2025
Disclosures and Reports
- Ownership: Fee Simple
- Special Conditions: None
- Legal Description: VILLAGE WOOD LOT 3 BLOCK 2
- Flood Zone Info: X
- APN: U0828180Y500000200003.0
- Property ID: U0828180Y500000200003.0
- Block/Lot/Section: 2
Listed by First Fla. Rlty. Of Tampa Bay
Get Pre-Approved Today
Schools
Schools serving 12909 Cinnimon Pl
School District:Hillsborough County School District
| Name | Grades | Distance |
|---|---|---|
Essrig Elementary School 13131 Lynn Road, Tampa, FL 33624 | PK-5 | 1 mi |
Hill Middle School 5200 Ehrlich Road, Tampa, FL 33624 | 6-8 | 1.5 mi |
Gaither High School 16200 North Dale Mabry Highway, Tampa, FL 33618 | 9-12 | 2.8 mi |
Disclaimer:
School attendance boundaries provided by ATTOM Data Solutions and are for reference only. Contact the school directly to verify enrollment eligibility.
Price & Sales History for 12909 Cinnimon Pl
Date
Details
Price
Change
Source
5/28/2026
Listed
$800,000
61.62%
MLS
10/13/2021
Sold
$495,000
—
Public Record
Disclaimer: Historical sales information is derived from public records provided by the county offices. Information is not guaranteed and should be independently verified.
Tax History
Tax History for 12909 Cinnimon Pl
Year
Property Taxes
Change
Tax Assessment
Change
2025
$9,876
8%
$535,322
3%
2024
$9,122
3%
$520,235
3%
2023
$8,844
99%
$505,083
101%
2021
$4,441
-48%
$250,958
-49%
2022
$8,598
94%
$490,372
98%
2021
$4,441
5%
$247,493
2%
2019
$4,229
2%
$241,929
2%
2018
$4,132
1%
$237,418
2%
2017
$4,079
2%
$232,535
2%
2016
$4,015
-1%
$227,752
1%
2015
$4,058
-4%
$226,169
1%
2014
$4,248
—
$224,374
2%
2013
$4,258
—
$221,058
—
Disclaimer: Historical tax information is derived from public records provided by the county offices. Information is not guaranteed and should be independently verified.
Estimate the Cost
Estimate the Cost for 12909 Cinnimon Pl
12909 Cinnimon Place, Tampa, FL 33624 (MLS# TB8510890) is a Single Family property with 4 bedrooms and 3 full bathrooms. 12909 Cinnimon Place is currently listed for $800,000 and was received on May 28, 2026. Want to learn more about 12909 Cinnimon Place? Do you have questions about finding other Single Family real estate for sale in Tampa? You can browse all Tampa real estate or contact a Coldwell Banker agent to request more information.