This is a carousel with tiles that activate property listing cards. Use the previous and next buttons to navigate.
1/1
$1,595,000
This is a carousel with tiles that activate property listing cards. Use the previous and next buttons to navigate.
1/1
Property Description
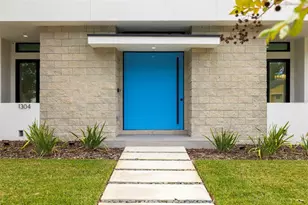
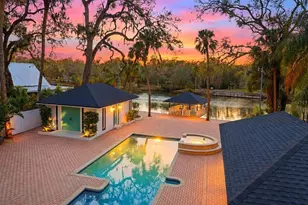
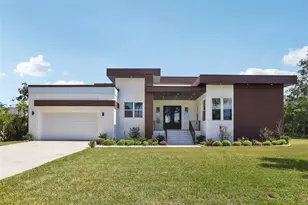
***Prime Location Alert: Riverside Heights*** Minutes from Armature Works, the Hillsborough River, Downtown Tampa, Water Street, Hyde Park, and every place you'll actually want to be, this architectural stunner puts you in the middle of it all...yet tucked away on a quiet cozy street. Originally designed by the iconic Thomas Lamb architect, Inspired by timeless mid-century modern architecture, it delivers striking symmetry, floor-to-ceiling windows throughout, seamless indoor-outdoor living, and enough natural light to make every hour feel like golden hour. Never thought I'd call a front door sexy, but here we are! Painted the happiest shade of poppy blue, it's bold, sculptural, and impossible to ignore. It doesn't just open, it announces your arrival with the satisfying heft of a Swiss bank vault. Nearly brand new and built like it means it, this solid concrete block home offers 3 bedrooms, 2.5 baths, and a rear-entry 2-car garage that keeps the curb appeal front and center. Inside, everything just flows. Custom built-ins. Clean architectural lines. Walls of glass that erase the line between indoors and out, all overlooking your own private resort: a heated saltwater pool, spa, and marble paver terrace. The kitchen? White oak Lior cabinetry. Italian quartz countertops. Seamlessly integrated Miele appliances. Impeccable! Control the lighting, pool, garage, TVs, and more from your phone. Lutron lighting, enterprise-grade mesh Wi-Fi, and a professionally monitored Ring security system work quietly behind the scenes. And if you're thinking like an investor, this home is just as attractive on paper, with a rental history of $9,000 per month. More than a home. A statement.
Full Property Details
Full Property Details for 1304 W Fribley St
General
- Sold For: $1,595,000
- Taxes: $16,837 (2025)
- Status: Closed
- Type: Single Family
- Source: MidFloridaRegionalMLS
- MLS ID: TB8534004
- Added to Site: 51 day(s) ago
Rental Information
- Min. Lease: 1-2 Years
Interior
- Number of Rooms: 5
- Interior Features: Built-in Features, High Ceilings, Living Room/Dining Room Combo, Open Floorplan, Primary Bedroom Main Floor, Smart Home, Solid Surface Counters, Split Bedroom
- Appliances: Built-In Oven, Cooktop, Dishwasher, Disposal, Dryer, Exhaust Fan, Freezer, Microwave, Refrigerator, Washer
- Furnishings: Negotiable
- Flooring: Tile
Rooms
Bathrooms
- Total Bathrooms: 3
- Full Bathrooms: 2
- Half Bathrooms: 1
Bedrooms
- Total Bedrooms: 3
Other Rooms
- Laundry: Inside, Laundry Room
Additional Information
- Pool: Yes
- Private Pool: Yes
- Pool Description: Gunite, Heated, In Ground, Salt Water
- Spa: Yes
- Spa Description: Heated, In Ground
- Security/Safety: Security System
Exterior
- Exterior Features: Irrigation System, Private Mailbox, Private Yard, Sidewalk, Sliding Doors
- Deck/Patio: Covered, Patio, Porch
- Porch/Patio/Deck: Covered, Patio, Porch
Parking
- Garage: Yes
- Garage Spaces: 2
- Covered Spaces: 2
Location
- Area: 33603 - Tampa / Seminole Heights
- County: Hillsborough
- Development Name: 33603 - Tampa / Seminole Heights
- Subdivision: RIVER HEIGHTS
- Driving Directions: Driving Directions from Armature Works to 1304 W Fribley Street, Tampa, FL Exit Armature Works and head west on W Oak Avenue. Turn left onto N Boulevard. Turn right onto W Columbus Drive. Turn left onto N Rome Avenue. Turn right onto W Fribley Street. Continue to 1304 W Fribley Street, which will be on your right.
- Direction Faces: North
Community
- Community Name: 33603 - Tampa / Seminole Heights
Heating & Cooling
- Cooling Type: Central Air
- Heating Type: Electric
Utilities
- Sewer: Public Sewer
- Water: Public
- Utility Description: Cable TV Available, Electricity Connected, Propane, Water Connected
Structural Information
- Architectural Info: Mid-Century Modern
- Architectural Style: Mid-Century Modern
- Exterior Const.: Block
- Roof: Membrane
- Windows: Display Window(s)
- Stories/Levels: One
- Square Feet: 2,400
- Sq. Ft. Source: Public Records
- Living Area: 2,400 Sq. Ft.
- Year Built: 2023
Lot Features
- Lot Size (Acres): 0.19
- Lot Size (Sq. Ft.): 8,125
- Lot Size: 8125
- Lot Dimensions: 65 x 125
- Street/Road Desc.: Asphalt
Financial Considerations
- Tax Amount: $16,837
- Tax Year: 2025
Disclosures and Reports
- Ownership: Fee Simple
- Special Conditions: None
- Legal Description: RIVER HEIGHTS THE EAST 5 FT OF LOT 3 AND THE WEST 60 FT OF LOT 2 BLOCK 3 LESS THE NORTH 30 FT
- Flood Zone Info: x
- APN: A1129184QA00000300002.1
- Property ID: A1129184QA00000300002.1
- Block/Lot/Section: 3
Listed by Impact Realty Tampa Bay
Sold by Keller Williams St Pete Realty

Get Pre-Approved Today
Schools
Schools serving 1304 W Fribley St
School District:Hillsborough County School District
| Name | Grades | Distance |
|---|---|---|
Graham Elementary School, Tampa, FL 2915 North Massachusetts Avenue, Tampa, FL 33602 | K-5 | 0.9 mi |
Madison Middle School, Tampa, FL 4444 West Bay Vista Avenue, Tampa, FL 33611 | 6-8 | 5.4 mi |
Hillsborough High School 5000 North Central Avenue, Tampa, FL 33603 | 9-12 | 1.7 mi |
Disclaimer:
School attendance boundaries provided by ATTOM Data Solutions and are for reference only. Contact the school directly to verify enrollment eligibility.
Price & Sales History for 1304 W Fribley St
Date
Details
Price
Change
Source
9/30/2026
Sold
$1,595,000
—
MLS
8/16/2026
Listed
$1,595,000
—
MLS
Disclaimer: Historical sales information is derived from public records provided by the county offices. Information is not guaranteed and should be independently verified.
1304 W Fribley Street, Tampa, FL 33603 (MLS# TB8534004) is a Single Family property that was sold at $1,595,000 on September 30, 2026. Want to learn more about 1304 W Fribley Street? Do you have questions about finding other Single Family real estate for sale in Old Seminole Heights? You can browse all Old Seminole Heights real estate or contact a Coldwell Banker agent to request more information.