This is a carousel with tiles that activate property listing cards. Use the previous and next buttons to navigate.
1/44
$464,900 Just Listed
This is a carousel with tiles that activate property listing cards. Use the previous and next buttons to navigate.
1/44
Property Description
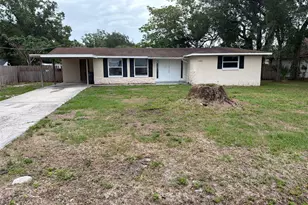
Virtually Staged. FORMER MODEL HOME on an oversized homesite with designer finishes, custom built-ins and thoughtful upgrades throughout! This beautifully appointed 3-bedroom, 2-bath home with a dedicated office combines an open, light-filled floor plan with elevated details rarely found at this price point. Soaring 12-foot ceilings define the main living area, while 10-foot ceilings throughout the remainder of the home create an impressive sense of space. Oversized fixed windows in the great room fill the interior with natural light and add to the home's striking architectural presence. The kitchen is designed to be both beautiful and functional, opening seamlessly to the great room and dining area and featuring a large center island, walk-in pantry, wine/beverage refrigerator, modern black fixtures and cabinet hardware, and distinctive mid-century modern designer lighting. Coordinating statement lighting in the foyer creates an impressive introduction to the home. Conveniently located just off the kitchen, the utility room adds exceptional everyday functionality with built-in shelving and a dedicated coffee station. The private primary suite features a custom built-in closet, while both bathrooms are elevated with tile extending to the ceiling, decorative framed mirrors and modern black plumbing fixtures. Two additional bedrooms provide comfortable accommodations, while the dedicated office features built-in cabinetry that adds both storage and a polished, finished workspace. Outdoor living is equally impressive. The oversized former-model homesite features a fully fenced backyard, storage shed and an expansive approximately 28' x 14' screened lanai-creating plenty of room for outdoor dining, entertaining and relaxing. Even the two-car garage has been thoughtfully upgraded with its own mini-split system, custom lighting, painted floor, cabinetry and additional shelving, creating a conditioned, highly functional space that goes well beyond the typical garage. From the soaring ceilings and oversized windows to the designer lighting, custom built-ins, expansive screened lanai and upgraded garage, 1305 Ahoy Ave delivers the finished presentation of a former model home with the space, storage and functionality designed for everyday living. This is a home where the upgrades extend well beyond what you see at first glance.
Full Property Details
Full Property Details for 1305 Ahoy Ave
General
- Price: $464,900
- HOA FEE: $70/month
- Taxes: $8,510 (2025)
- Status: Active
- Type: Single Family
- Source: MidFloridaRegionalMLS
- MLS ID: TB8543891
- Updated: 8/30/2026
- Added to Site: 3 day(s) ago
Rental Information
- Min. Lease: 7 Months
Interior
- Number of Rooms: 8
- Interior Features: Built-in Features, Ceiling Fan(s), High Ceilings, In Wall Pest System, Primary Bedroom Main Floor, Solid Surface Counters, Split Bedroom, Thermostat, Vaulted Ceiling(s), Walk-In Closet(s), Window Treatments
- Appliances: Dishwasher, Disposal, Exhaust Fan, Ice Maker, Microwave, Range, Refrigerator, Wine Refrigerator
- Furnishings: Unfurnished
- Flooring: Luxury Vinyl
Rooms
Bathrooms
- Total Bathrooms: 2
- Full Bathrooms: 2
Bedrooms
- Total Bedrooms: 3
Other Rooms
- Laundry: Electric Dryer Hookup, Laundry Room
Exterior
- Exterior Features: Hurricane Shutters, Irrigation System, Lighting, Playground, Private Yard, Rain Gutters, Sidewalk, Storage
Parking
- Garage: Yes
- Attached garage: Yes
- Garage Spaces: 2
- Covered Spaces: 2
- Parking Features: Driveway, Garage Door Opener
Location
- Area: 33619 - Tampa / Palm River / Progress Village
- County: Hillsborough
- Development Name: 33619 - Tampa / Palm River / Progress Village
- Subdivision: CROSSING/PALM RIVER
- Driving Directions: From Tampa, take the Selmon Expressway east to Exit 11/US-41 (S 50th St). Head south on US-41, turn left onto Palm River Rd, then right onto S 58th St. Turn right into the Crossing at Palm River community and follow to Ahoy Ave. Proceed to 1305 Ahoy Ave.
- Direction Faces: East
Community
- Community Name: 33619 - Tampa / Palm River / Progress Village
- Association: Yes
- Assoc. Name: The Crossing at Palm River, Inc.
- Pet Restrictions: Restrictions to be verified by buyer
Heating & Cooling
- Cooling Type: Central Air
- Heating Type: Central
Utilities
- Sewer: Public Sewer
- Water: Public
- Utility Description: Cable TV Available, Electricity Connected, Phone Available, Public, Sewer Connected, Street Lights, Water Connected
Structural Information
- Exterior Const.: Block
- Roof: Shingle
- Windows: Double Pane Windows
- Stories/Levels: One
- Square Feet: 2,097
- Sq. Ft. Source: Public Records
- Year Built: 2024
Lot Features
- Lot Size (Acres): 0.24
- Lot Size (Sq. Ft.): 10,350
- Lot Size: 10350
- Lot Dimensions: 90 x 115
- Street/Road Desc.: Asphalt
Financial Considerations
- Association Fee: $70
- Assoc Fee Freq.: Monthly
- Assoc Fee Desc.: Required
- Tax Amount: $8,510.58
- Tax Year: 2025
Disclosures and Reports
- Ownership: Fee Simple
- Special Conditions: None
- Legal Description: CROSSING AT PALM RIVER LOT 2 BLOCK 9
- Flood Zone Info: X500
- APN: U272919D3U00000900002.0
- Property ID: U272919D3U00000900002.0
- Block/Lot/Section: 9
Listed by Turtle Key Realty
Get Pre-Approved Today
Schools
Schools serving 1305 Ahoy Ave
School District:Hillsborough County School District
| Name | Grades | Distance |
|---|---|---|
Palm River Elementary School 805 Maydell Drive, Tampa, FL 33619 | PK-5 | 0.5 mi |
Giunta Middle School 4202 South Falkenburg Road, Riverview, FL 33578 | 6-8 | 2.6 mi |
Blake High School 1701 North Boulevard, Tampa, FL 33607 | 9-12 | 4.9 mi |
Disclaimer:
School attendance boundaries provided by ATTOM Data Solutions and are for reference only. Contact the school directly to verify enrollment eligibility.
Price & Sales History for 1305 Ahoy Ave
Date
Details
Price
Change
Source
8/30/2026
Listed
$464,900
18.9%
MLS
12/19/2024
Sold
$391,000
—
Public Record
Disclaimer: Historical sales information is derived from public records provided by the county offices. Information is not guaranteed and should be independently verified.
Tax History
Tax History for 1305 Ahoy Ave
Year
Property Taxes
Change
Tax Assessment
Change
2025
$8,511
8411%
$412,983
7082%
2024
$100
—
$5,750
—
Disclaimer: Historical tax information is derived from public records provided by the county offices. Information is not guaranteed and should be independently verified.
Estimate the Cost
Estimate the Cost for 1305 Ahoy Ave
1305 Ahoy Avenue, Tampa, FL 33619 (MLS# TB8543891) is a Single Family property with 3 bedrooms and 2 full bathrooms. 1305 Ahoy Avenue is currently listed for $464,900 and was received on August 30, 2026. Want to learn more about 1305 Ahoy Avenue? Do you have questions about finding other Single Family real estate for sale in Tampa? You can browse all Tampa real estate or contact a Coldwell Banker agent to request more information.