This is a carousel with tiles that activate property listing cards. Use the previous and next buttons to navigate.
1/48
$469,000 Just Listed
This is a carousel with tiles that activate property listing cards. Use the previous and next buttons to navigate.
1/48
Property Description
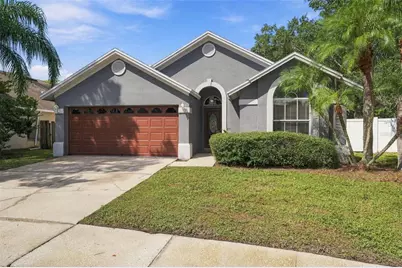
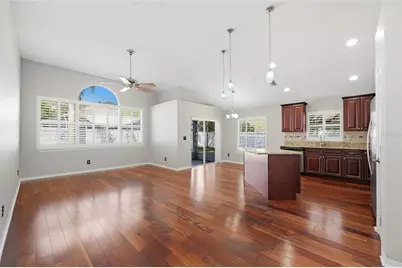
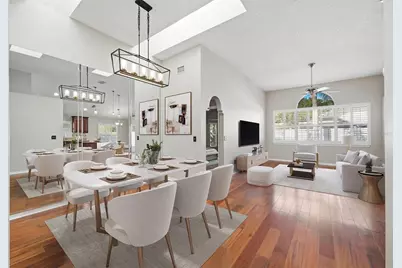
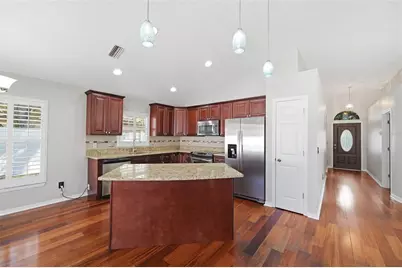
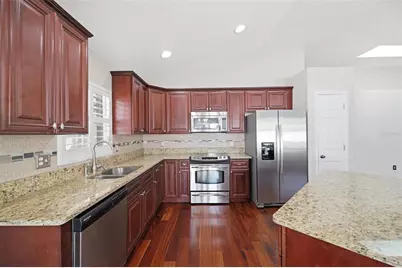
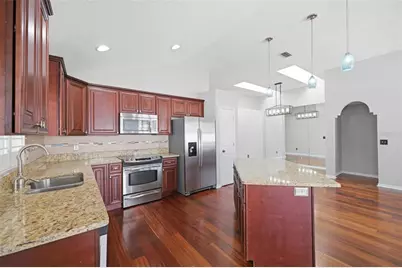
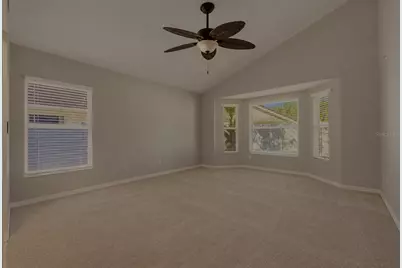
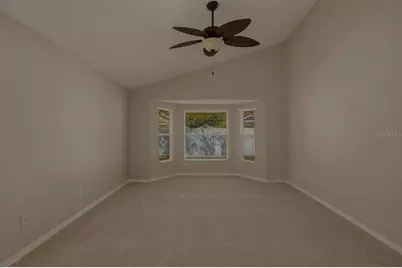
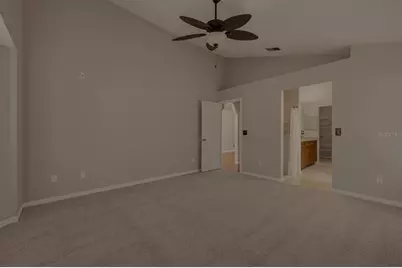
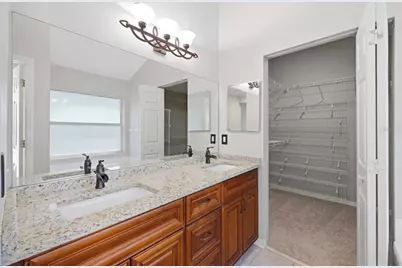
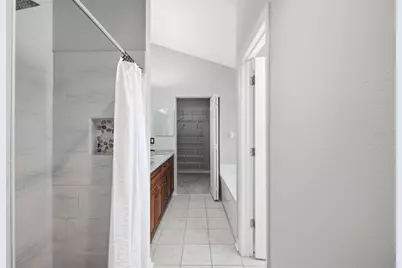
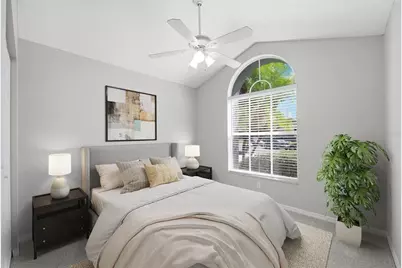
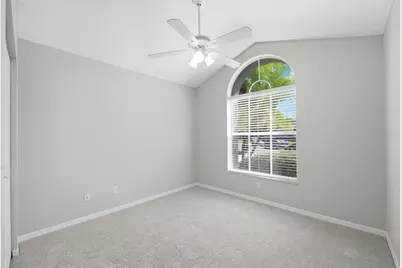
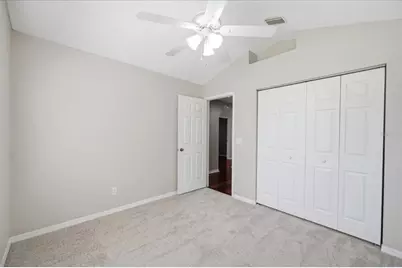
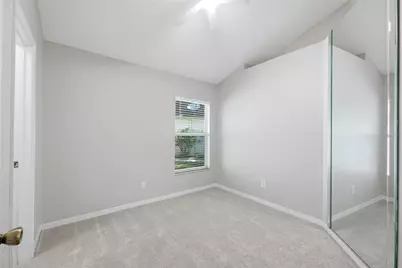
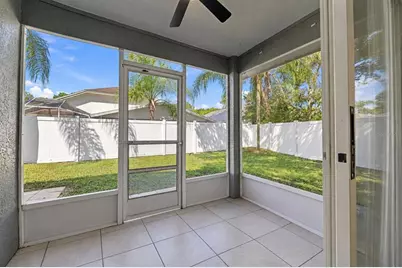
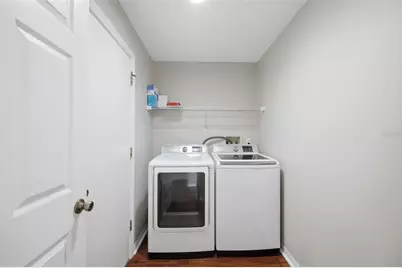
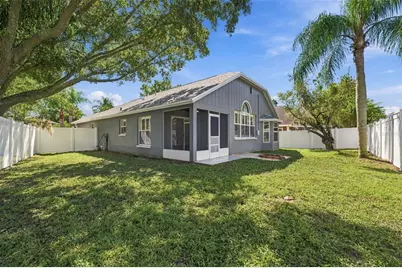
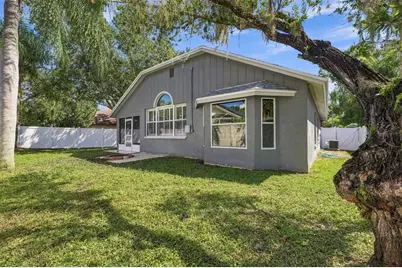
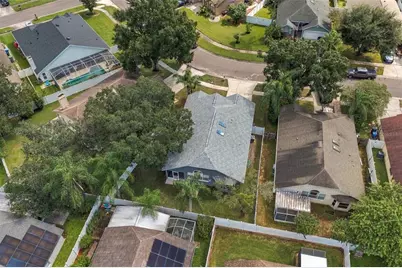
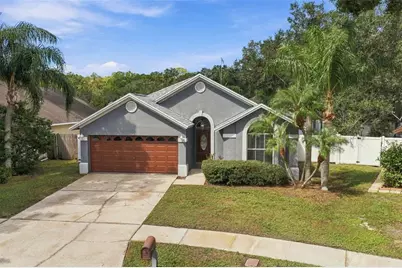
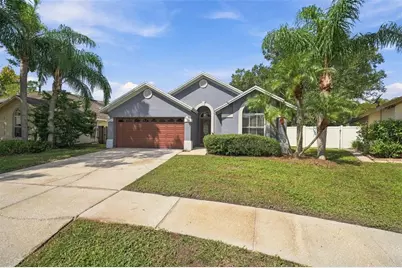
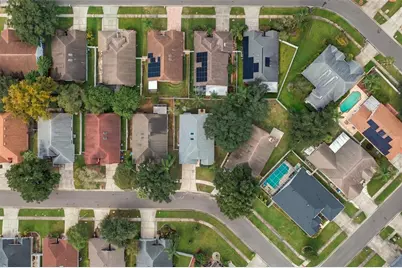
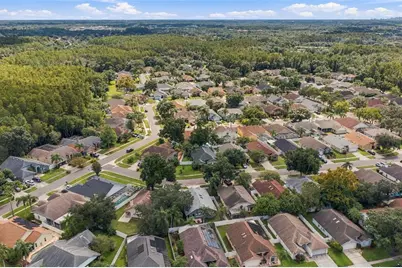
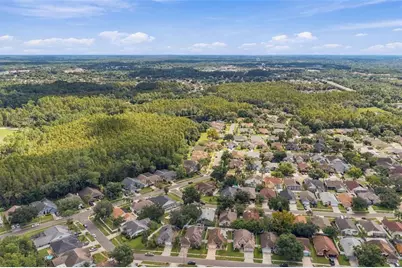
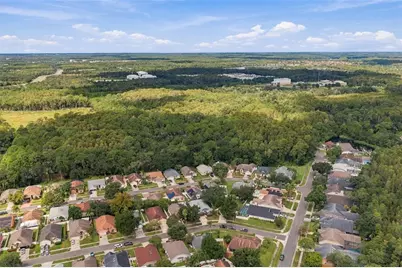
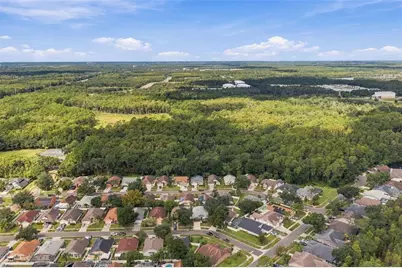
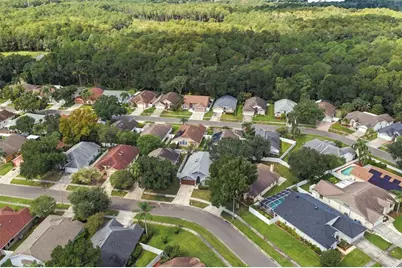
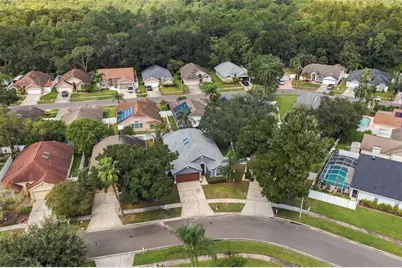
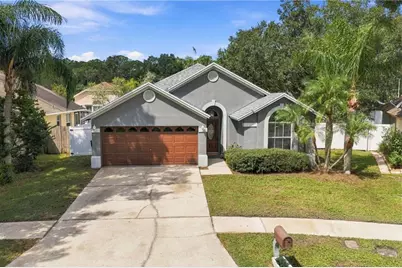
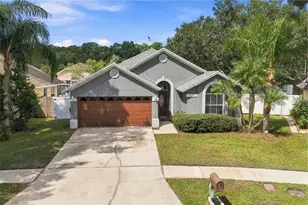
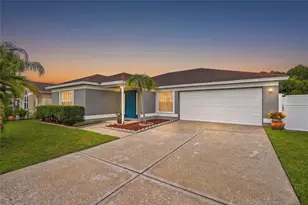
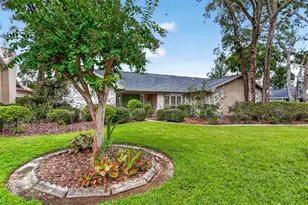
Virtually Staged. Beautifully refreshed and move-in ready! This 3-bedroom, 2-bathroom home offers a comfortable split bedroom floor plan, a spacious open concept main living area, interior laundry room, 2 car garage, and a brand-new roof and skylights! The desirable community of Fawn Ridge Village is located in the heart of Citrus Park, offering a low HOA and a fantastic park complete with a pavilion and picnic tables, tennis and basketball courts, a playground, and baseball field, simply perfect for enjoying the cooler weather ahead. Top-rated schools, quick access to Citrus Park Mall and the Veterans Expressway, movie theater, plenty of shopping, dining, and entertainment options, everything you need is within easy reach. The home's quiet setting toward the rear of the neighborhood gives you a place to slow down, settle in, and enjoy the comforts of home. The open kitchen features warm wood cabinetry, granite countertops, a built-in pantry, and a center island with counter height seating. Flexible dining options are available on both sides of the kitchen, providing convenient space for everyday meals and effortless entertaining. The living area is complemented by vaulted ceilings, large windows outfitted with timeless plantation shutters, and 2 skylights that provide abundant natural light and enhance the overall openness of the home. The spacious primary suite is positioned at the rear of the home and features a charming bay window and ensuite bath with a dual sink granite topped vanity, step in shower, separate garden tub, and spacious walk-in closet. Two additional bedrooms are located on the opposite side of the home, both with vaulted ceilings, with one offering a walk-in closet, and convenient access to the guest bathroom with bathtub and shower combo. An interior laundry room and 2 car garage with workbench round out the home's practical features. Accessible from the kitchen's sliding glass doors, the screened, covered patio offers a comfortable spot for weekend relaxation. The fully vinyl fenced backyard provides plenty of room for a garden, play area, grilling, or time outdoors with your favorite four-legged friend. Enjoy everything Citrus Park has to offer, then come home to a neighborhood made for morning walks, afternoons at the park, and evening bike rides. It is just the home you've been looking for.
Full Property Details
Full Property Details for 13418 Sunvale Pl
General
- Price: $469,000
- HOA FEE: $35/month
- HOA FEE FREQ.: Annually
- Taxes: $6,106 (2025)
- Status: Active
- Type: Single Family
- Source: MidFloridaRegionalMLS
- MLS ID: TB8548818
- Updated: 9/23/2026
- Added to Site: 3 day(s) ago
Rental Information
- Min. Lease: 3 Months
Interior
- Number of Rooms: 8
- Interior Features: Ceiling Fan(s), Open Floorplan, Skylight(s), Split Bedroom, Stone Counters, Thermostat, Vaulted Ceiling(s), Walk-In Closet(s)
- Appliances: Dishwasher, Disposal, Dryer, Microwave, Range, Refrigerator, Washer
- Furnishings: Unfurnished
- Flooring: Carpet, Ceramic Tile, Hardwood
Rooms
Bathrooms
- Total Bathrooms: 2
- Full Bathrooms: 2
Bedrooms
- Total Bedrooms: 3
Other Rooms
- Laundry: Inside
Additional Information
- Shared Amenities: Park, Playground
Exterior
- Exterior Features: Playground, Private Mailbox, Private Yard, Sidewalk, Sliding Doors, Tennis Court(s)
- Deck/Patio: Covered, Rear Porch, Screened
- Porch/Patio/Deck: Covered, Rear Porch, Screened
Parking
- Garage: Yes
- Attached garage: Yes
- Garage Spaces: 2
- Covered Spaces: 2
Location
- Area: 33626 - Tampa/Northdale/Westchase
- County: Hillsborough
- Development Name: 33626 - Tampa/Northdale/Westchase
- Subdivision: FAWN RIDGE VILLAGE 1 UN 3
- Driving Directions: Citrus Park Drive to the entrance at Fawn Ridge Blvd. Continue on Fawn Ridge to Exposition Drive. Turn left on Exposition Drive, then right on Sunvale Place. The home will be the 9th house on the left.
- Direction Faces: East
School Information
- Elementary School: Deer Park Elem-HB
- Middle School: Sergeant Smith Middle-HB
- High School: Sickles-HB
Community
- Community Name: 33626 - Tampa/Northdale/Westchase
- Community Features: Deed Restrictions, Park, Playground, Sidewalks
- Optional Amenities: Park, Playground
- Association: Yes
- Assoc. Name: Wise Property Management, Inc.
- Pet Restrictions: Buyer and Buyer Representative to verify any allowances or restrictions. Allowance of cats, dogs, and other household pets permitted but not livestock or poultry of any kind shall be kept on lot
Heating & Cooling
- Cooling Type: Central Air
- Heating Type: Central
Utilities
- Sewer: Public Sewer
- Water: Public
- Utility Description: Public
Structural Information
- Exterior Const.: Block
- Roof: Shingle
- Windows: Blinds
- Stories/Levels: One
- Square Feet: 1,504
- Sq. Ft. Source: Public Records
- Year Built: 1993
Lot Features
- Lot Size (Acres): 0.12
- Lot Size (Sq. Ft.): 5,148
- Lot Size: 5148
- Lot Dimensions: 52 x 99
- Street/Road Desc.: Asphalt
Financial Considerations
- Association Fee: $423
- Assoc Fee Freq.: Annually
- Assoc Fee Desc.: Required
- Tax Amount: $6,106.96
- Tax Year: 2025
Disclosures and Reports
- Ownership: Fee Simple
- Special Conditions: None
- Legal Description: FAWN RIDGE VILLAGE 1 UNIT NO 3 LOT 9 BLOCK 4
- Flood Zone Info: X
- APN: U10281704O00000400009.0
- Property ID: U10281704O00000400009.0
- Block/Lot/Section: 4
Listed by Future Home Realty Inc

Get Pre-Approved Today
Schools
Schools serving 13418 Sunvale Pl
School District:Hillsborough County School District
| Name | Grades | Distance |
|---|---|---|
Deer Park Elementary School, Tampa, FL 11605 Citrus Park Drive, Tampa, FL 33626 | K-5 | 1.2 mi |
Farnell Middle School 13912 Nine Eagles Drive, Tampa, FL 33626 | 6-8 | 2.3 mi |
Sickles High School 7950 Gunn Highway, Tampa, FL 33626 | 9-12 | 1.2 mi |
Disclaimer:
School attendance boundaries provided by ATTOM Data Solutions and are for reference only. Contact the school directly to verify enrollment eligibility.
Price & Sales History for 13418 Sunvale Pl
Date
Details
Price
Change
Source
9/23/2026
Listed
$469,000
146.84%
MLS
8/22/2013
Sold
$190,000
—
Public Record
Disclaimer: Historical sales information is derived from public records provided by the county offices. Information is not guaranteed and should be independently verified.
Tax History
Tax History for 13418 Sunvale Pl
Year
Property Taxes
Change
Tax Assessment
Change
2025
$6,107
9%
$296,842
—
2024
$5,617
7%
$296,842
3%
2023
$5,240
17%
$288,520
36%
2021
$4,483
-9%
$211,810
-27%
2022
$4,907
9%
$290,704
48%
2021
$4,483
75%
$196,147
30%
2019
$2,567
2%
$151,082
2%
2018
$2,514
2%
$148,265
2%
2017
$2,476
2%
$145,215
2%
2016
$2,439
-1%
$142,228
1%
2015
$2,462
1%
$141,239
1%
2014
$2,437
33%
$140,118
30%
2013
$1,836
—
$107,883
—
Disclaimer: Historical tax information is derived from public records provided by the county offices. Information is not guaranteed and should be independently verified.
Estimate the Cost
Estimate the Cost for 13418 Sunvale Pl
13418 Sunvale Place, Tampa, FL 33626 (MLS# TB8548818) is a Single Family property with 3 bedrooms and 2 full bathrooms. 13418 Sunvale Place is currently listed for $469,000 and was received on September 23, 2026. Want to learn more about 13418 Sunvale Place? Do you have questions about finding other Single Family real estate for sale in Tampa? You can browse all Tampa real estate or contact a Coldwell Banker agent to request more information.