This is a carousel with tiles that activate property listing cards. Use the previous and next buttons to navigate.
1/78
$475,000
This is a carousel with tiles that activate property listing cards. Use the previous and next buttons to navigate.
1/78
Property Description
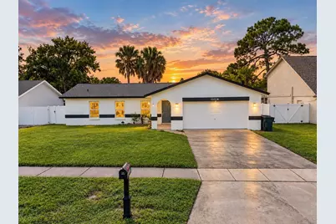
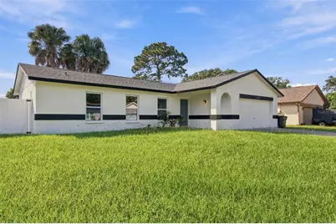
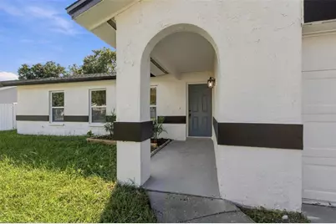
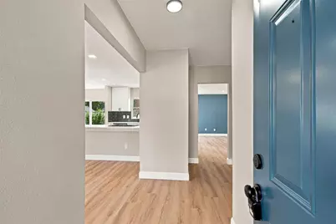
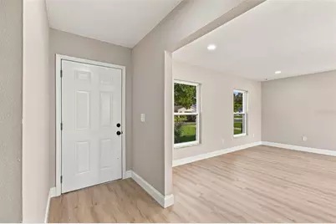
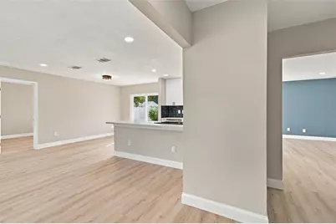
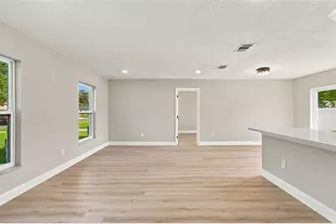
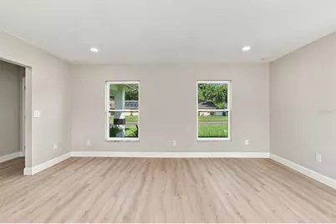
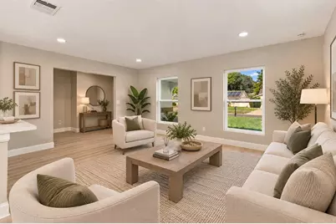
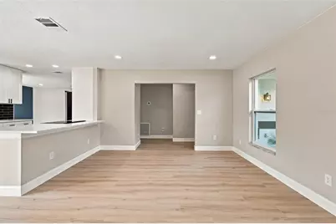
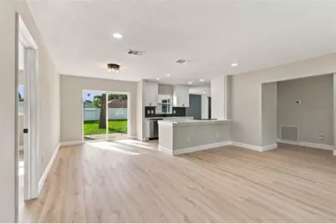
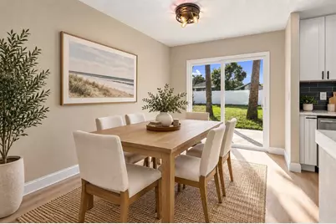
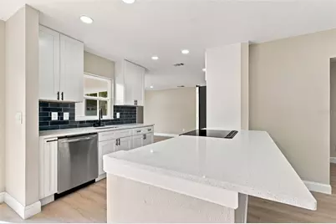
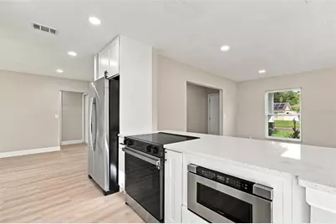
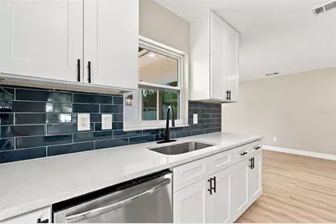
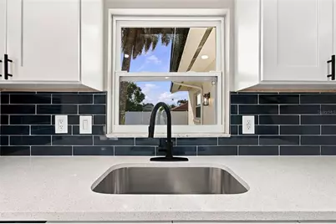
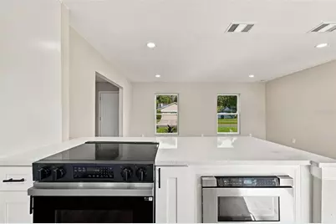
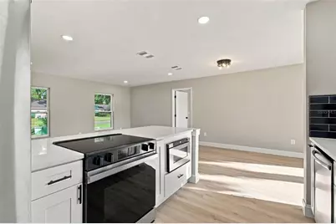
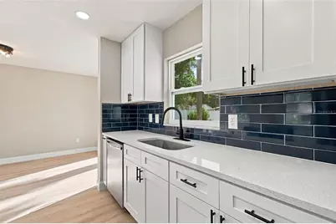
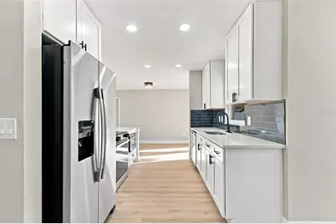
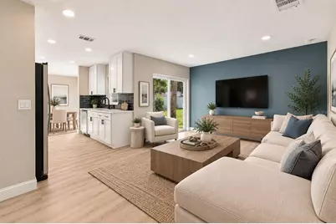
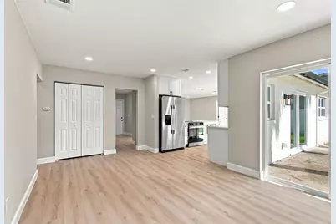
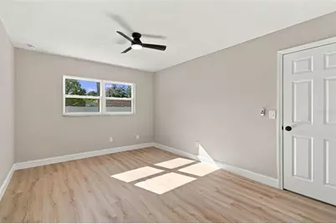
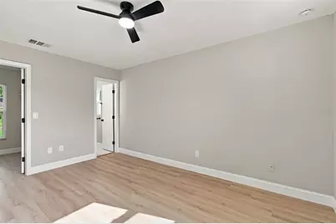
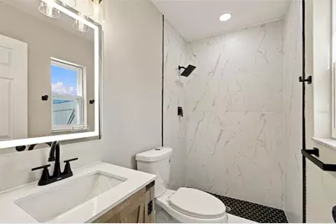
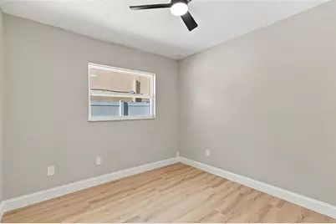
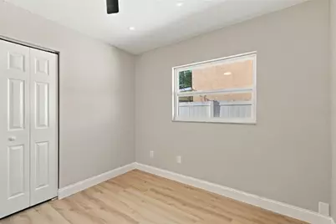
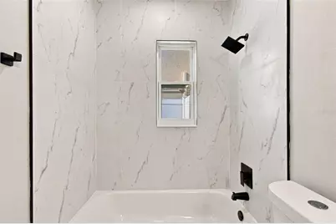
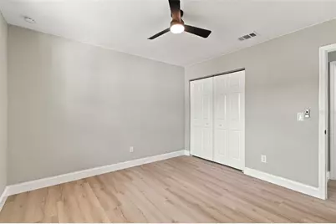
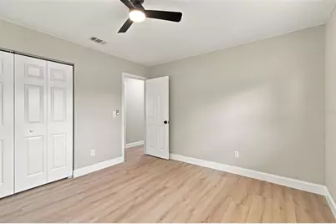
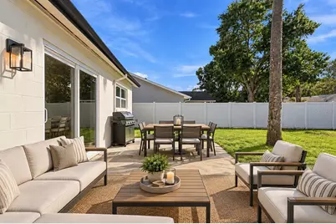
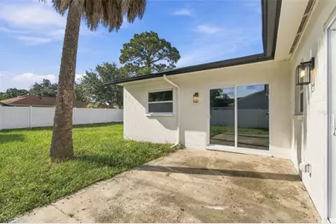
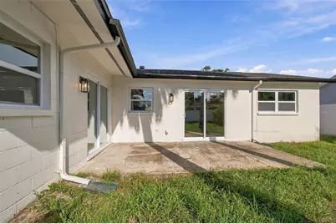
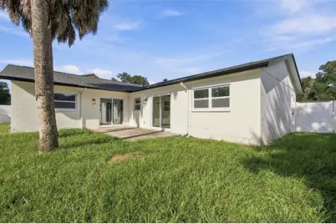
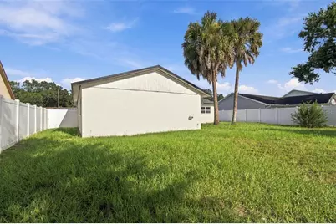
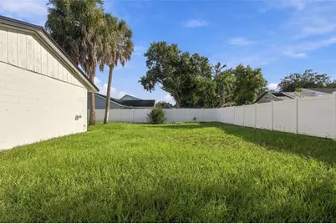
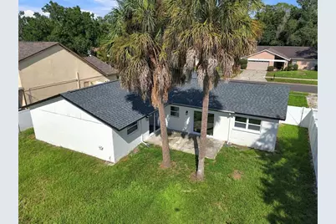
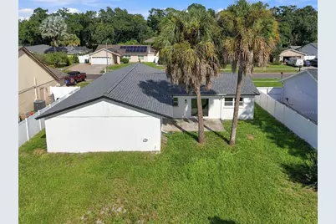
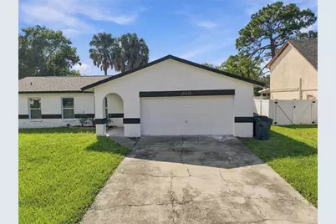
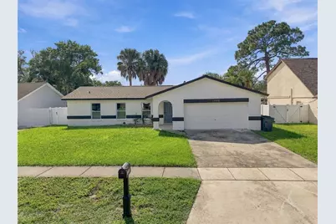
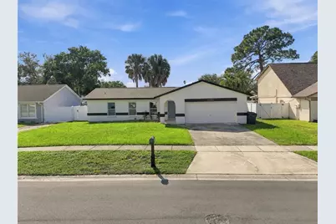
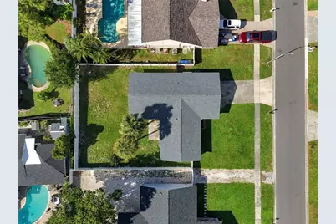
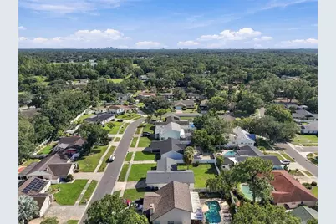
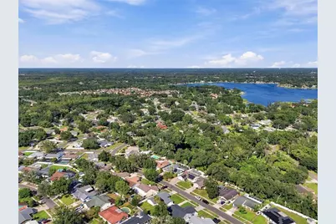
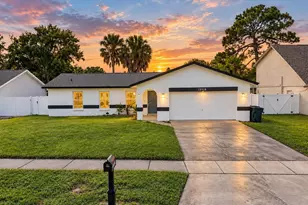
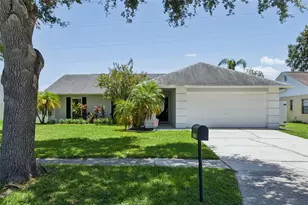
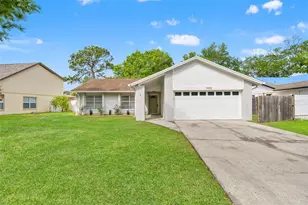
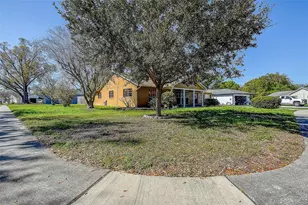
Virtually Staged. Turnkey, stylish, and right in the heart of Carrollwood, this completely refreshed Cherry Creek home checks all the boxes with 4 bedrooms, 2 baths, 1,586 heated square feet, a 2-car garage, and a large fenced backyard. Even better, the big-ticket updates have already been taken care of, including a newer roof, newer windows, newer A/C, and newer water heater. Fresh landscaping and new sod enhance the exterior, while inside you'll find brand-new luxury vinyl flooring, fresh paint inside and out, recessed lighting, and plenty of natural light throughout the living spaces. The sleek modern kitchen features shaker-style cabinetry, quartz countertops, a stylish backsplash, and brand-new stainless steel appliances, opening to comfortable living spaces perfect for everyday living and entertaining. The primary suite offers a private retreat with a walk-in closet and updated en-suite bath featuring clean, modern finishes. Three additional well-sized bedrooms provide ample closet space and share a second beautifully refreshed full bathroom. Step outside to the spacious fenced backyard with plenty of room to entertain, play, or simply enjoy the Florida lifestyle. Ideally located in Carrollwood with quick access to major highways, medical facilities, shopping, dining, schools, and everything Tampa has to offer. Turnkey, refreshed, and ready for its next owner. Schedule your private showing today!
Full Property Details
Full Property Details for 13918 Briardale Ln
General
- Price: $475,000
- Taxes: $5,656 (2025)
- Status: Active
- Type: Single Family
- Source: MidFloridaRegionalMLS
- MLS ID: TB8550941
- Updated: 9/22/2026
- Added to Site: 12 day(s) ago
Rental Information
- Min. Lease: 1 Week
Interior
- Number of Rooms: 3
- Interior Features: Ceiling Fan(s), Open Floorplan, Stone Counters, Thermostat, Walk-In Closet(s)
- Appliances: Dishwasher, Electric Water Heater, Microwave, Range, Refrigerator
- Furnishings: Unfurnished
- Flooring: Luxury Vinyl, Tile
Rooms
Bathrooms
- Total Bathrooms: 2
- Full Bathrooms: 2
Bedrooms
- Total Bedrooms: 4
Other Rooms
- Laundry: In Garage
Exterior
- Exterior Features: Lighting, Sidewalk, Sliding Doors
- Deck/Patio: Patio
- Porch/Patio/Deck: Patio
Parking
- Garage: Yes
- Attached garage: Yes
- Garage Spaces: 2
- Covered Spaces: 2
- Parking Features: Driveway, Garage Door Opener
Location
- Area: 33618 - Tampa / Carrollwood / Lake Carroll
- County: Hillsborough
- Development Name: 33618 - Tampa / Carrollwood / Lake Carroll
- Subdivision: CHERRY CREEK UNIT 4
- Driving Directions: Take N Dale Mabry Hwy to a right on W Fletcher Ave. Make a left on Lake Magdalene Blvd then left on Cherry Brook Ln. Make a right on Cherry Dale Ln then one last left on Briardale Ln. Home will be on the left hand side.
- Direction Faces: East
Community
- Community Name: 33618 - Tampa / Carrollwood / Lake Carroll
Heating & Cooling
- Cooling Type: Central Air
- Heating Type: Central
Utilities
- Sewer: Public Sewer
- Water: Public
- Utility Description: BB/HS Internet Available, Cable TV Available, Electricity Connected
Structural Information
- Exterior Const.: Block, Stucco
- Roof: Shingle
- Stories/Levels: One
- Square Feet: 1,586
- Sq. Ft. Source: Public Records
- Year Built: 1974
Lot Features
- Property View: Trees/Woods
- Lot Size (Acres): 0.2
- Lot Size (Sq. Ft.): 8,540
- Lot Size: 8540
- Lot Dimensions: 70 x 122
- Street/Road Desc.: Asphalt
- Fencing (Description): Vinyl
Financial Considerations
- Tax Amount: $5,656.49
- Tax Year: 2025
Disclosures and Reports
- Ownership: Fee Simple
- Special Conditions: None
- Legal Description: CHERRY CREEK UNIT 4 LOT 23 BLOCK 11
- Flood Zone Info: X
- APN: U0328180UG00001100023.0
- Property ID: U0328180UG00001100023.0
- Block/Lot/Section: 11
Listed by Future Home Realty Inc

Get Pre-Approved Today
Schools
Schools serving 13918 Briardale Ln
School District:Hillsborough County School District
| Name | Grades | Distance |
|---|---|---|
Lake Magdalene Elementary School 2002 Pine Lake Drive, Tampa, FL 33612 | PK-5 | 1.7 mi |
Adams Middle School 10201 North Boulevard, Tampa, FL 33612 | 6-8 | 3 mi |
Chamberlain High School 9401 North Boulevard, Tampa, FL 33612 | 9-12 | 3.5 mi |
Disclaimer:
School attendance boundaries provided by ATTOM Data Solutions and are for reference only. Contact the school directly to verify enrollment eligibility.
Price & Sales History for 13918 Briardale Ln
Date
Details
Price
Change
Source
9/22/2026
Listed
$475,000
280%
MLS
3/22/2019
Sold
$125,000
—
Public Record
Disclaimer: Historical sales information is derived from public records provided by the county offices. Information is not guaranteed and should be independently verified.
Tax History
Tax History for 13918 Briardale Ln
Year
Property Taxes
Change
Tax Assessment
Change
2025
$5,656
—
$287,194
2%
2025
$5,656
11%
$280,673
—
2024
$5,097
9%
$280,673
9%
2023
$4,682
23%
$258,248
40%
2021
$3,799
-11%
$184,635
-23%
2022
$4,260
12%
$238,324
41%
2021
$3,799
18%
$169,302
8%
2019
$3,227
3%
$156,524
4%
2018
$3,119
2%
$150,214
—
2017
$3,066
6%
$150,922
16%
2016
$2,883
7%
$130,305
10%
2015
$2,695
12%
$118,459
10%
2014
$2,400
1%
$107,690
3%
2013
$2,375
—
$104,336
—
Disclaimer: Historical tax information is derived from public records provided by the county offices. Information is not guaranteed and should be independently verified.
Estimate the Cost
Estimate the Cost for 13918 Briardale Ln
13918 Briardale Lane, Tampa, FL 33618 (MLS# TB8550941) is a Single Family property with 4 bedrooms and 2 full bathrooms. 13918 Briardale Lane is currently listed for $475,000 and was received on September 22, 2026. Want to learn more about 13918 Briardale Lane? Do you have questions about finding other Single Family real estate for sale in Tampa? You can browse all Tampa real estate or contact a Coldwell Banker agent to request more information.