No photo available
$629,900 Just Listed
Property Description
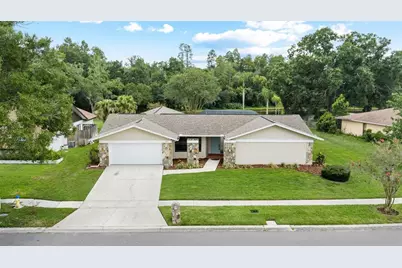
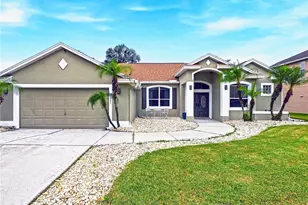
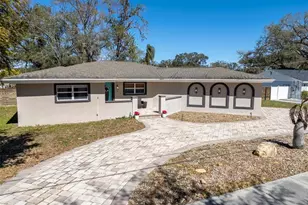
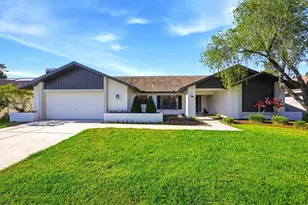
Virtually Staged. Carrollwood Village ... Overlooks beautiful Waterfront & Trees!! Wonderful 4 bedroom home with split floor plan. Brand new stucco exterior, freshly painted exterior & interior ... even ceilings! Features include laminate flooring through majority of home ... no carpet. Living room, family room, owner's suite, and dinette area all feature sliding glass doors leading to screened pool with child protection fence. Sliders on family room & living room completely stack, opening up the living area to the screened POOL overlooking the WATER! This home features a popular 2/2 split. Second bedroom has access to the owner's suite via a door, making it a great nursery or office. The owner's suite features a walk-in closet plus and additional built-in wall closet. All bedrooms are spacious. The eat-in kitchen features a large dining area & opens to the family room. The kitchen is also adjacent to the formal dining room. There is a pocket door between kitchen and dining room. The spacious living room is very versatile, it could easily be converted to an office or game room. The large indoor utility room has a laundry tub, cabinets, and the washer/dryer are included. Roof was replaced in 2019, 200 amp electrical panel replaced in 2024 & central heat & air was replaced in December of 2016. There is a brand new garbage disposal & the pool deck has been freshly painted! Carrollwood Village has low HOA fees and no CDD fees. Enjoy all that Carrollwood Village has to offer ... tennis, racquet ball, basketball & pickleball courts, and soccer field. There is also a community park with trails, dog park, outdoor exercise equipment, skate park, picnic shelters, outdoor chess boards and ping pong tables, & splash pad. Carrollwood Village is a great area to run, walk, and bike. It is conveniently located to restaurants, shopping, hospitals, Tampa Int'l Airport, and houses of worship. The Carrollwood Village Country Club can be joined for additional fees & there is a golf course, tennis courts, & more (additional fees). There is also the Cultural Center close by with theater, monthly Framers Market (2nd Saturday of every month) & other events!
Full Property Details
Full Property Details for 14011 Wolcott Dr
General
- Price: $629,900
- HOA FEE: $58/month
- HOA FEE FREQ.: Annually
- Taxes: $9,073 (2025)
- Status: Active
- Type: Single Family
- Source: MidFloridaRegionalMLS
- MLS ID: TB8529329
- Updated: Today (7/16/2026)
- Added to Site: Today
Rental Information
- Min. Lease: 1 Week
Interior
- Number of Rooms: 9
- Interior Features: Ceiling Fan(s), Eating Space In Kitchen, Kitchen and Family Room Combination, Primary Bedroom Main Floor, Split Bedroom, Walk-In Closet(s), Window Treatments
- Appliances: Dishwasher, Disposal, Dryer, Electric Water Heater, Microwave, Range, Refrigerator, Washer
- Furnishings: Unfurnished
- Flooring: Ceramic Tile, Laminate
Rooms
Bathrooms
- Total Bathrooms: 2
- Full Bathrooms: 2
Bedrooms
- Total Bedrooms: 4
Other Rooms
- Laundry: Inside, Laundry Room
Additional Information
- Shared Amenities: Basketball Court, Park, Playground, Racquetball, Tennis Court(s)
- Pool: Yes
- Private Pool: Yes
- Pool Description: Child Safety Fence, Gunite, In Ground, Lighting, Screen Enclosure, Tile
- Security/Safety: Smoke Detector(s)
Exterior
- Exterior Features: Irrigation System, Outdoor Shower, Private Mailbox, Rain Gutters, Sidewalk, Sliding Doors
- Deck/Patio: Covered, Screened
- Porch/Patio/Deck: Covered, Screened
Parking
- Garage: Yes
- Attached garage: Yes
- Garage Spaces: 2
- Covered Spaces: 2
- Parking Features: Driveway, Garage Door Opener
Location
- Area: 33624 - Tampa / Northdale
- County: Hillsborough
- Development Name: 33624 - Tampa / Northdale
- Driving Directions: South Village to West Village to Burrington, right on Wolcott to house on the right.
- Direction Faces: Northwest
School Information
- Elementary School: Essrig-HB
- Middle School: Hill-HB
- High School: Gaither-HB
Community
- Community Name: 33624 - Tampa / Northdale
- Community Features: Association Recreation - Owned, Deed Restrictions, Dog Park, Irrigation-Reclaimed Water, Park, Racquetball
- Optional Amenities: Basketball Court, Park, Playground, Racquetball, Tennis Court(s)
- Association: Yes
- Assoc. Name: Greenacre Properties/Alexzandria Eugene
- Pet Restrictions: Verify with HOA and Hillsborough county.
Heating & Cooling
- Cooling Type: Central Air
- Heating Type: Central, Electric, Heat Pump
Utilities
- Sewer: Public Sewer
- Water: Public
- Utility Description: BB/HS Internet Available, Cable TV Available, Electricity Connected, Fiber Optics, Public, Sewer Connected, Sprinkler Recycled, Street Lights, Underground Utilities, Water Connected
Structural Information
- Architectural Info: Contemporary
- Architectural Style: Contemporary
- Exterior Const.: Block, Stucco
- Roof: Shingle
- Windows: Blinds
- Stories/Levels: One
- Square Feet: 2,316
- Sq. Ft. Source: Public Records
- Year Built: 1981
Lot Features
- Property View: Pool, Trees/Woods, Water
- Lot Size (Acres): 0.28
- Lot Size (Sq. Ft.): 12,220
- Lot Size: 12220
- Lot Dimensions: 94 x 130
- Frontage: Street Paved
- Street/Road Desc.: Paved
Water Features
- Water Front: Yes
- Water View: Yes
- Water Access: Yes
- Water Access Desc: Pond
- Water Front Desc.: Pond
Financial Considerations
- Association Fee: $696
- Assoc Fee Freq.: Annually
- Assoc Fee Desc.: Required
- Tax Amount: $9,073
- Tax Year: 2025
Disclosures and Reports
- Ownership: Fee Simple
- Special Conditions: None
- Legal Description: VILLAGE IX OF CARROLLWOOD VILLAGE PHASE III LOT 12 BLOCK 1
- Flood Zone Info: X
- APN: U0528180VX00000100012.0
- Property ID: U0528180VX00000100012.0
- Block/Lot/Section: 1
Listed by Keller Williams Tampa Properties
Get Pre-Approved Today
Schools
Schools serving 14011 Wolcott Dr
School District:Hillsborough County School District
| Name | Grades | Distance |
|---|---|---|
Essrig Elementary School 13131 Lynn Road, Tampa, FL 33624 | PK-5 | 0.9 mi |
Hill Middle School 5200 Ehrlich Road, Tampa, FL 33624 | 6-8 | 0.6 mi |
Gaither High School 16200 North Dale Mabry Highway, Tampa, FL 33618 | 9-12 | 2.2 mi |
Disclaimer:
School attendance boundaries provided by ATTOM Data Solutions and are for reference only. Contact the school directly to verify enrollment eligibility.
Price & Sales History for 14011 Wolcott Dr
Date
Details
Price
Change
Source
7/16/2026
Listed
$629,900
144.15%
MLS
3/21/2014
Sold
$258,000
—
Public Record
Disclaimer: Historical sales information is derived from public records provided by the county offices. Information is not guaranteed and should be independently verified.
Tax History
Tax History for 14011 Wolcott Dr
Year
Property Taxes
Change
Tax Assessment
Change
2025
$9,073
14%
$479,565
3%
2024
$7,971
9%
$465,512
8%
2023
$7,336
83%
$430,580
80%
2021
$3,998
-1%
$239,488
-3%
2022
$4,057
1%
$246,673
4%
2021
$3,998
5%
$236,181
2%
2019
$3,794
1%
$230,871
2%
2018
$3,740
1%
$226,566
2%
2017
$3,689
1%
$221,906
2%
2016
$3,649
-1%
$217,342
1%
2015
$3,690
-11%
$215,831
9%
2014
$4,149
31%
$198,313
10%
2013
$3,172
—
$180,127
—
Disclaimer: Historical tax information is derived from public records provided by the county offices. Information is not guaranteed and should be independently verified.
Estimate the Cost
Estimate the Cost for 14011 Wolcott Dr
14011 Wolcott Drive, Tampa, FL 33624 (MLS# TB8529329) is a Single Family property with 4 bedrooms and 2 full bathrooms. 14011 Wolcott Drive is currently listed for $629,900 and was received on July 16, 2026. Want to learn more about 14011 Wolcott Drive? Do you have questions about finding other Single Family real estate for sale in Tampa? You can browse all Tampa real estate or contact a Coldwell Banker agent to request more information.