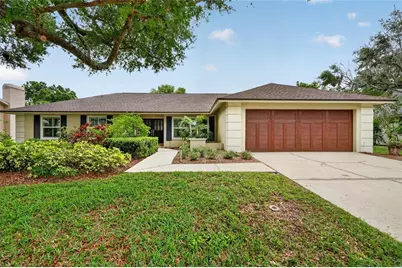
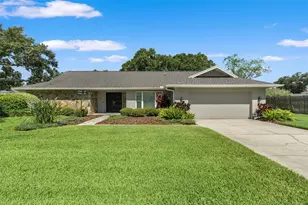
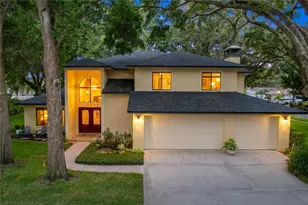
This is a carousel with tiles that activate property listing cards. Use the previous and next buttons to navigate.
1/1
$825,000
This is a carousel with tiles that activate property listing cards. Use the previous and next buttons to navigate.
1/1
Property Description
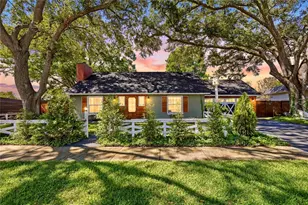
Meticulously upgraded 4-bedroom, 3-bath, 2,587 sq. ft. home located in desirable Lake Magdalene Manors, featuring a split floor plan, hickory wood floors, and newly renovated bathrooms. Additional highlights include crown molding throughout and plantation shutters on front-facing windows. The chef's kitchen is equipped with premium stainless steel KitchenAid appliances, including a 36" induction cooktop with warming drawer, built-in oven and microwave, stainless hood, Bosch dishwasher, granite countertops with a 5-stool breakfast bar and breakfast nook, and a glass-accented tile backsplash. The open kitchen-family room layout is ideal for entertaining, centered around a white brick wood-burning fireplace and accented ceiling columns. The renovated bathrooms showcase luxurious finishes, including a jetted tub with a large stained-glass picture window, upgraded vanities, anti-fog lighted mirrors, and designer tile work throughout. Elegant leaded glass mahogany double front doors open to a welcoming entry with views of the dining room, living room, and pool lanai. Three sets of pocket sliding glass doors-from the living room, family room, and primary bedroom-seamlessly connect indoor and outdoor living spaces. Outdoor living is equally impressive with a large covered lanai, caged pool, and a fully equipped outdoor bar featuring a sink, refrigerator, TV, and walnut butcher block countertop. A butterfly garden sits just beyond the pool area, and the property includes a 6-zone irrigation system with an integrated weather station. The laundry room offers a large-capacity Whirlpool Duet washer and dryer with steam and ample storage cabinetry. Major updates include a 2022 roof, 2022 hurricane-rated windows, 2020 AC, and 2022 interior and exterior paint. A 2025 water heater and owned solar system keep average electric bills under $100/month. Move-in ready and ideally located just 30 minutes from downtown Tampa, Tampa International Airport, and an abundance of nearby dining and shopping options.
Full Property Details
Full Property Details for 14013 Shady Shores Dr
General
- Sold For: $825,000
- HOA FEE: $80/month
- HOA FEE FREQ.: Quarterly
- Taxes: $6,147 (2025)
- Status: Closed
- Type: Single Family
- Source: MidFloridaRegionalMLS
- MLS ID: TB8495114
- Added to Site: 93 day(s) ago
Rental Information
- Min. Lease: 1-2 Years
Interior
- Number of Rooms: 10
- Interior Features: Ceiling Fan(s), Crown Molding, Eating Space In Kitchen, Kitchen and Family Room Combination, Living Room/Dining Room Combo, Primary Bedroom Main Floor, Split Bedroom, Stone Counters, Walk-In Closet(s), Window Treatments
- Fireplace: Yes
- Fireplace(s): Wood Burning
- Appliances: Built-In Oven, Convection Oven, Cooktop, Dishwasher, Disposal, Dryer, Electric Water Heater, Exhaust Fan, Microwave, Range Hood, Refrigerator, Washer
- Furnishings: Unfurnished
- Flooring: Slate, Tile, Hardwood
Rooms
Bathrooms
- Total Bathrooms: 3
- Full Bathrooms: 3
Bedrooms
- Total Bedrooms: 4
Other Rooms
- Laundry: Inside, Laundry Room
Additional Information
- Shared Amenities: Clubhouse, Playground
- Pool: Yes
- Private Pool: Yes
- Pool Description: Gunite, In Ground, Lighting
Exterior
- Exterior Features: Irrigation System, Lighting, Sidewalk
- Deck/Patio: Covered, Patio
- Porch/Patio/Deck: Covered, Patio
Parking
- Garage: Yes
- Attached garage: Yes
- Garage Spaces: 2
- Covered Spaces: 2
- Parking Features: Driveway
Location
- Area: 33613 - Tampa
- County: Hillsborough
- Development Name: 33613 - Tampa
- Subdivision: LAKE MAGDALENE MANORS
- Driving Directions: 275 to Fletcher Ave North on Rome Ave to Magdalene Hill Dr, go west to the next street, right on Shady Shores Dr. to address.
- Direction Faces: North
School Information
- Elementary School: Lake Magdalene-HB
- Middle School: Hill-HB
- High School: Chamberlain-HB
Community
- Community Name: 33613 - Tampa
- Community Features: Clubhouse, Deed Restrictions, Playground, Sidewalks, Tennis Court(s)
- Optional Amenities: Clubhouse, Playground
- Association: Yes
- Assoc. Name: Laura Coleman
- Number of Pets: 2
- Pet Restrictions: Buyer to verify any pet restrictions with the HOA.
Heating & Cooling
- Cooling Type: Central Air
- Heating Type: Central, Electric
Utilities
- Sewer: Public Sewer
- Water: Public
- Utility Description: BB/HS Internet Available, Cable TV Available, Electricity Connected, Solar, Sprinkler Meter, Street Lights, Water Connected
Structural Information
- Architectural Info: Contemporary, Ranch
- Architectural Style: Contemporary, Ranch
- Exterior Const.: Block
- Roof: Shingle
- Stories/Levels: One
- Square Feet: 2,587
- Sq. Ft. Source: Public Records
- Living Area: 2,587 Sq. Ft.
- Year Built: 1984
Lot Features
- Property View: Pool
- Lot Size (Acres): 0.25
- Lot Size (Sq. Ft.): 10,800
- Lot Size: 10800
- Lot Dimensions: 90 x 120
- Frontage: Street Paved
- Street/Road Desc.: Paved, Asphalt, Concrete
- Fencing (Description): Fenced, Wood
Financial Considerations
- Association Fee: $240
- Assoc Fee Freq.: Quarterly
- Assoc Fee Desc.: Required
- Tax Amount: $6,147.99
- Tax Year: 2025
Disclosures and Reports
- Ownership: Fee Simple
- Special Conditions: None
- Legal Description: LAKE MAGDALENE MANORS LOT 7 BLK 3
- Flood Zone Info: X
- APN: U0228180TM00000300007.0
- Property ID: U0228180TM00000300007.0
- Block/Lot/Section: 3
Listed by Charles Rutenberg Realty Inc
Sold by Compass Florida Llc

Get Pre-Approved Today
Schools
Schools serving 14013 Shady Shores Dr
School District:Hillsborough County School District
| Name | Grades | Distance |
|---|---|---|
Lake Magdalene Elementary School 2002 Pine Lake Drive, Tampa, FL 33612 | PK-5 | 1.3 mi |
Adams Middle School 10201 North Boulevard, Tampa, FL 33612 | 6-8 | 2.5 mi |
Chamberlain High School 9401 North Boulevard, Tampa, FL 33612 | 9-12 | 3 mi |
Disclaimer:
School attendance boundaries provided by ATTOM Data Solutions and are for reference only. Contact the school directly to verify enrollment eligibility.
Price & Sales History for 14013 Shady Shores Dr
Date
Details
Price
Change
Source
6/03/2026
Sold
$825,000
-0.48%
MLS
4/17/2026
Price Reduced
$829,000
-2.47%
MLS
4/10/2026
Listed
$850,000
—
MLS
Disclaimer: Historical sales information is derived from public records provided by the county offices. Information is not guaranteed and should be independently verified.
14013 Shady Shores Drive, Tampa, FL 33613 (MLS# TB8495114) is a Single Family property that was sold at $825,000 on June 03, 2026. Want to learn more about 14013 Shady Shores Drive? Do you have questions about finding other Single Family real estate for sale in Tampa? You can browse all Tampa real estate or contact a Coldwell Banker agent to request more information.