This is a carousel with tiles that activate property listing cards. Use the previous and next buttons to navigate.
1/1
$394,900
This is a carousel with tiles that activate property listing cards. Use the previous and next buttons to navigate.
1/1
Property Description
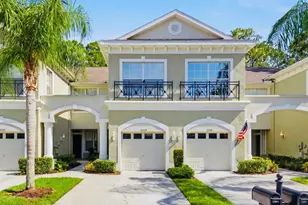
This gated pond-front townhouse delivers three bedrooms, two and a half bathrooms, and 1,912 square feet of thoughtfully upgraded living - all for a price that leaves room to actually enjoy it. Designer touches set this one apart, from elegant crown molding to custom built-ins that add both charm and function. The living and dining areas showcase warm hardwood floors, while the kitchen turns everyday cooking into a pleasure with granite countertops, wood cabinetry, stainless appliances, a granite breakfast bar, and a separate breakfast room. A convenient half bathroom rounds out the main level. Upstairs, the private primary retreat features a balcony with travertine flooring overlooking the tranquil water, plus an enormous walk-in closet. The spacious primary bathroom pampers with dual sinks, granite counters, a separate shower stall, and a garden tub built for long soaks. Second-level laundry and clever under-stair storage keep life organized. The addiotnal 2 bedroom are generous size. Bedroom two offers a spacious walk in closet. Outdoor living is a genuine highlight here. Travertine screened enclosures grace both the lanai and balcony, framed by a privacy fence for peaceful mornings and unhurried evenings. A short stroll leads to the heated community pool and playground. Beyond the front gate, this sought-after neighborhood offers security, serenity, and a refreshingly low monthly fee - a combination that rarely comes together at this value. Opportunities like this move quickly. Schedule your private showing!
Full Property Details
Full Property Details for 14082 Waterville Cir
General
- Sold For: $394,900
- HOA FEE: $400/month
- Taxes: $6,897 (2025)
- Status: Closed
- Type: Townhouse
- Source: MidFloridaRegionalMLS
- MLS ID: TB8539639
- Added to Site: 58 day(s) ago
Rental Information
- Min. Lease: 7 Months
Interior
- Number of Rooms: 7
- Interior Features: Built-in Features, Ceiling Fan(s), PrimaryBedroom Upstairs, Solid Wood Cabinets, Stone Counters, Walk-In Closet(s), Wet Bar
- Appliances: Dishwasher, Dryer, Microwave, Range, Refrigerator, Washer
- Furnishings: Unfurnished
- Flooring: Carpet, Ceramic Tile, Hardwood
Rooms
Bathrooms
- Total Bathrooms: 3
- Full Bathrooms: 2
- Half Bathrooms: 1
Bedrooms
- Total Bedrooms: 3
Other Rooms
- Laundry: Inside, Laundry Closet
Exterior
- Exterior Features: Balcony, Sidewalk, Sliding Doors
- Deck/Patio: Rear Porch
- Porch/Patio/Deck: Rear Porch
Parking
- Garage: Yes
- Attached garage: Yes
- Garage Spaces: 1
- Covered Spaces: 1
Location
- Area: 33626 - Tampa/Northdale/Westchase
- County: Hillsborough
- Development Name: 33626 - Tampa/Northdale/Westchase
- Subdivision: HAMPTON CHASE TWNHMS
- Driving Directions: North on Racetrack Rd to left on Nine Eagles Drive. Take a left onto Chase Grove Dr. and enter Hampton Chase gate
- Direction Faces: North
School Information
- Elementary School: Bryant-HB
- Middle School: Farnell-HB
- High School: Sickles-HB
Community
- Community Name: 33626 - Tampa/Northdale/Westchase
- Community Features: Deed Restrictions, Gated Community - No Guard, Playground, Pool, Sidewalks
- Association: Yes
- Assoc. Name: Alexandria Eugene
- Assoc. Fees Include: Escrow Reserves Fund, Maintenance Grounds, Pool Maintenance, Private Road, Sewer, Trash, Water
- Number of Pets: 2
- Pet Restrictions: Only 2 pets allowed
Heating & Cooling
- Cooling Type: Central Air
- Heating Type: Central, Electric
Utilities
- Sewer: Public Sewer
- Water: Public
- Utility Description: Cable TV Available, Electricity Connected, Public, Sewer Connected, Water Connected
Structural Information
- Exterior Const.: Block, Stucco, Wood Frame
- Roof: Shingle
- Windows: Blinds
- Stories/Levels: Two
- Square Feet: 1,912
- Sq. Ft. Source: Public Records
- Living Area: 1,912 Sq. Ft.
- Year Built: 2004
Lot Features
- Property View: Water
- Lot Size (Acres): 0.05
- Lot Size (Sq. Ft.): 2,008
- Lot Size: 2008
- Frontage: Street Paved
- Street/Road Desc.: Paved, Asphalt
Water Features
- Water View: Yes
Financial Considerations
- Association Fee: $400
- Assoc Fee Freq.: Monthly
- Assoc Fee Desc.: Required
- Tax Amount: $6,897.79
- Tax Year: 2025
Disclosures and Reports
- Ownership: Fee Simple
- Special Conditions: None
- Legal Description: HAMPTON CHASE TOWNHOMES LOT 104 BLOCK 3
- Flood Zone Info: X
- APN: U06281768100000300104.0
- Property ID: U06281768100000300104.0
- Block/Lot/Section: 3
Listed by Keller Williams Realty- Palm Harbor
Sold by Keller Williams Tampa Central

Get Pre-Approved Today
Schools
Schools serving 14082 Waterville Cir
School District:Hillsborough County School District
| Name | Grades | Distance |
|---|---|---|
Bryant Elementary School 13910 Nine Eagles Drive, Tampa, FL 33626 | PK-5 | 0.1 mi |
Farnell Middle School 13912 Nine Eagles Drive, Tampa, FL 33626 | 6-8 | 0.1 mi |
Sickles High School 7950 Gunn Highway, Tampa, FL 33626 | 9-12 | 3.1 mi |
Disclaimer:
School attendance boundaries provided by ATTOM Data Solutions and are for reference only. Contact the school directly to verify enrollment eligibility.
Price & Sales History for 14082 Waterville Cir
Date
Details
Price
Change
Source
9/30/2026
Sold
$394,900
-1.25%
MLS
8/17/2026
Listed
$399,900
—
MLS
Disclaimer: Historical sales information is derived from public records provided by the county offices. Information is not guaranteed and should be independently verified.
14082 Waterville Circle, Tampa, FL 33626 (MLS# TB8539639) is a Townhouse property that was sold at $394,900 on September 30, 2026. Want to learn more about 14082 Waterville Circle? Do you have questions about finding other Townhouse real estate for sale in Tampa? You can browse all Tampa real estate or contact a Coldwell Banker agent to request more information.