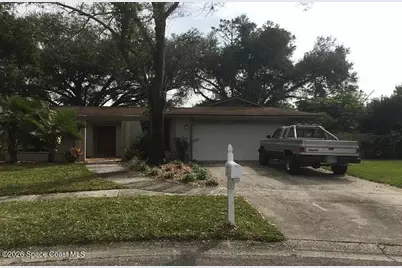
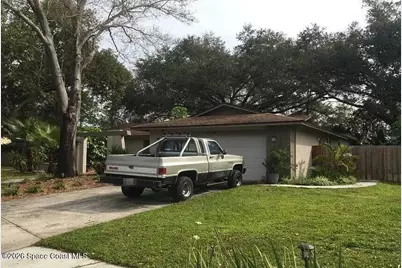
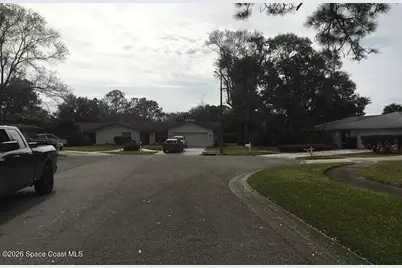
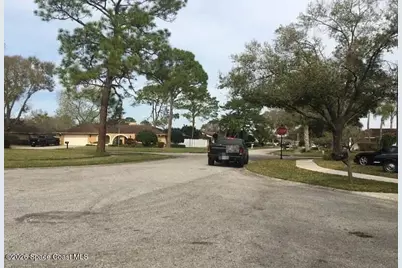
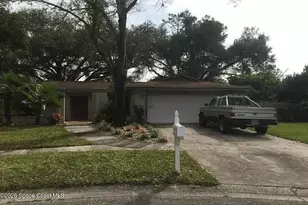
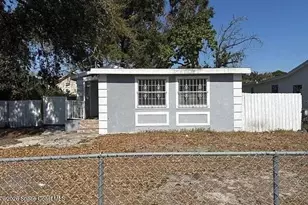
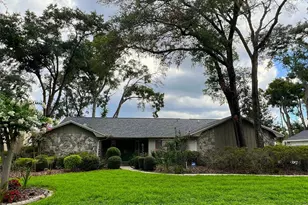
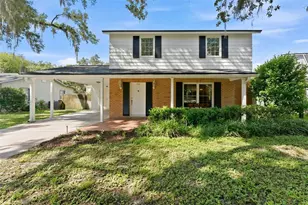
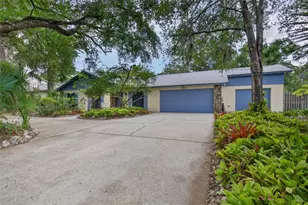
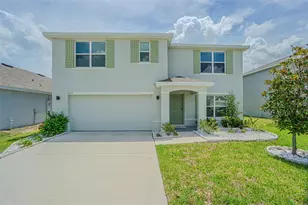
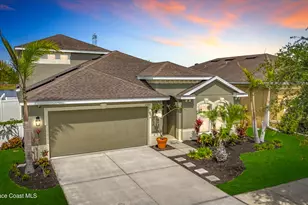
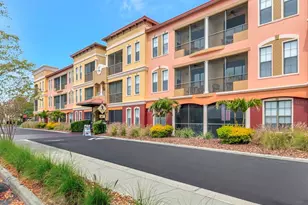
This is a carousel with tiles that activate property listing cards. Use the previous and next buttons to navigate.
1/5
$5,000 Just Listed
This is a carousel with tiles that activate property listing cards. Use the previous and next buttons to navigate.
1/5
Property Description
Foreclosure Auction Ends July 20, 2026 at 10:00 AM EST. Discover this spacious 3-bedroom, 2-bathroom single-family home, offering a unique opportunity in a desirable Tampa neighborhood. The list price is the opening bid for the online auction. Sold As-is.
Full Property Details
Full Property Details for 14104 Fennsbury Dr
General
- Price: $5,000
- Taxes: $7,553 (2025)
- Status: Active
- Type: Single Family
- Source: BrevardCounty
- MLS ID: 1082126
- Updated: 7/9/2026
- Added to Site: 2 day(s) ago
Interior
- Number of Rooms: 5
- Furnishings: Unfurnished
Rooms
Bathrooms
- Total Bathrooms: 2
- Full Bathrooms: 2
Bedrooms
- Total Bedrooms: 3
Additional Information
- Pool: Yes
- Pool Description: In Ground
Parking
- Garage: Yes
- Attached garage: Yes
- Garage Spaces: 2
- Parking Features: Attached
Location
- Area: 999 - Out of Area
- County: Hillsborough
- Subdivision: None
- Driving Directions: Ehrlich Toward Dale Mabry, Turn Right Onto Burrington Dr, Then Right Onto Fennsbury, Then Immediate Left Onto Cul De Sac. House On Left.
- Direction Faces: Northwest
School Information
- Elementary School: Other
- Middle School: Other
- High School: Other
Heating & Cooling
- Air Conditioning: Yes
- Cooling Type: Other
- Heating Type: Other
Utilities
- Sewer: Public Sewer
- Water: Public
- Utility Description: Other
Structural Information
- Exterior Const.: Other
- Stories/Levels: 1
- Square Feet: 1,870
- Living Area: 1,870 Sq. Ft.
- Current Bldg. Use: Single Family
- Year Built: 1982
Lot Features
- Lot Size (Acres): 0.22
- Lot Size (Sq. Ft.): 9,486
- Lot Dimensions: 83.0 ft x 114.0 ft
- Lot Features: Other
Financial Considerations
- Price Per Sq. Ft.: $2.67
- Tax Amount: $7,553.52
- Tax Year: 2025
- Terms: Other
Disclosures and Reports
- Special Conditions: Auction
- Property ID: U-05-28-18-0vh-000001-00002.0
Listed by Jaime L Boone LLC

Get Pre-Approved Today
Schools
Schools serving 14104 Fennsbury Dr
School District:Hillsborough County School District
| Name | Grades | Distance |
|---|---|---|
Essrig Elementary School 13131 Lynn Road, Tampa, FL 33624 | PK-5 | 1 mi |
Hill Middle School 5200 Ehrlich Road, Tampa, FL 33624 | 6-8 | 0.5 mi |
Gaither High School 16200 North Dale Mabry Highway, Tampa, FL 33618 | 9-12 | 2.2 mi |
Disclaimer:
School attendance boundaries provided by ATTOM Data Solutions and are for reference only. Contact the school directly to verify enrollment eligibility.
Price & Sales History for 14104 Fennsbury Dr
Date
Details
Price
Change
Source
7/09/2026
Listed
$5,000
-98.11%
MLS
8/30/2016
Sold
$265,000
—
Public Record
Disclaimer: Historical sales information is derived from public records provided by the county offices. Information is not guaranteed and should be independently verified.
Tax History
Tax History for 14104 Fennsbury Dr
Year
Property Taxes
Change
Tax Assessment
Change
2025
$7,554
13%
$390,087
3%
2024
$6,703
8%
$380,316
7%
2023
$6,178
23%
$354,715
41%
2021
$5,006
-12%
$252,449
-26%
2022
$5,716
14%
$341,743
49%
2021
$5,006
18%
$228,947
8%
2019
$4,230
-4%
$211,555
-3%
2018
$4,391
4%
$218,844
6%
2017
$4,217
4%
$207,395
6%
2016
$4,046
6%
$195,762
9%
2015
$3,815
7%
$180,224
8%
2014
$3,566
-13%
$167,212
-10%
2013
$4,099
—
$184,802
—
Disclaimer: Historical tax information is derived from public records provided by the county offices. Information is not guaranteed and should be independently verified.
Estimate the Cost
Estimate the Cost for 14104 Fennsbury Dr
14104 Fennsbury Drive, Tampa, FL 33629 (MLS# 1082126) is a Single Family property with 3 bedrooms and 2 full bathrooms. 14104 Fennsbury Drive is currently listed for $5,000 and was received on July 09, 2026. Want to learn more about 14104 Fennsbury Drive? Do you have questions about finding other Single Family real estate for sale in Tampa? You can browse all Tampa real estate or contact a Coldwell Banker agent to request more information.