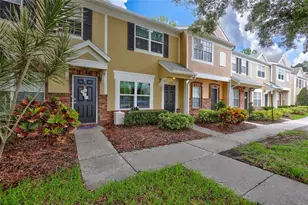
Full Property Details for 14120 Oakham St
General
- Rent: $2,020
- Status: Closed
- Type: Townhouse
- Source: MidFloridaRegionalMLS
- MLS ID: O6419845
- Added to Site: 112 day(s) ago
Rental Information
- Lease/Rent Term: 12 Months
- Min. Lease: 1-2 Years
Interior
- Interior Features: Ceiling Fan(s)
- Appliances: Dishwasher, Dryer, Microwave, Range, Refrigerator, Washer
- Furnishings: Unfurnished
- Flooring: Ceramic Tile, Laminate, Tile, Hardwood
Rooms
- Total Bathrooms: 3
- Full Bathrooms: 2
- Half Bathrooms: 1
- Laundry: Electric Dryer Hookup, Inside, Washer Hookup
Additional Information
Parking
- Garage: Yes
- Attached garage: Yes
- Garage Spaces: 2
- Covered Spaces: 2
Location
- Area: 33626 - Tampa/Northdale/Westchase
- County: Hillsborough
- Development Name: 33626 - Tampa/Northdale/Westchase
- Subdivision: HAMPTON LAKES AT MAIN STREET
- Driving Directions: Go to FL-589 Toll N/Veterans Expressway/County Rd 576/Memorial Hwy/Eisenhower Blvd/Air Cargo 0.9 mi; Keep left, follow signs for FL-589Toll N/Veterans Expwy and merge onto FL-589 N/FL-589 Toll N, 0.3 mi; Merge onto FL-589 N/FL-589 Toll N Toll road, 6.5 mi; Take exit 9 for Hillsborough County 587/Gunn Hwy Toll road, 0.3 mi Keep left at the fork, follow signs for Sheldon Rd Toll road, 223 ft Slight left onto Co Rd 587/Gunn Hwy 0.2 mi, Continue straight onto Citrus Park Dr, 3.5 mi Turn right onto Countryway Blvd 0.6 mi, Turn left onto Race Track Rd 0.2 mi, Turn right onto Halbrook Dr, 322 ft Turn left onto Bassbrook Ln 243 ft, Turn right at the 1st cross street onto Oakham St, Destination will be on the left, 233 ft; 14120 Oakham St, Tampa, FL 33626
School Information
- Elementary School: Bryant-HB
- Middle School: Farnell-HB
- High School: Sickles-HB
Community
- Community Name: 33626 - Tampa/Northdale/Westchase
- Community Features: Pool, Sidewalks
- Optional Amenities: Pool
- Association: Yes
- Assoc. Name: Bahia Property Management
- Number of Pets: 1
- Pet Restrictions: Non-aggressive Breeds only, / 45lbs.
Heating & Cooling
- Cooling Type: Central Air
- Heating Type: Central
Structural Information
- Windows: Blinds
- Stories/Levels: Two
- Square Feet: 1,367
- Living Area: 1,367 Sq. Ft.
- Year Built: 2006
Lot Features
- Lot Size (Acres): 0.01
- Lot Size (Sq. Ft.): 1,788
- Lot Size: 1788
- Street/Road Desc.: Paved
Financial Considerations
- Lease Price: $2,020
- Assoc Fee Desc.: None
- Application Fee: $70
- Security Deposit: $2,020
Disclosures and Reports
- APN: U07281786R00000300006.0
- Property ID: U07281786R00000300006.0
Listed and Sold by Bahia International Realty











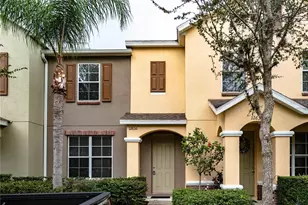

![[Address not provided], Tampa, FL 33626 - Photo 1](https://m.cbhomes.com/p/647/TB8529265/eC259bF9aF23434/s23cc.webp)