This is a carousel with tiles that activate property listing cards. Use the previous and next buttons to navigate.
1/46
$2,700 Just Listed
This is a carousel with tiles that activate property listing cards. Use the previous and next buttons to navigate.
1/46
Property Description
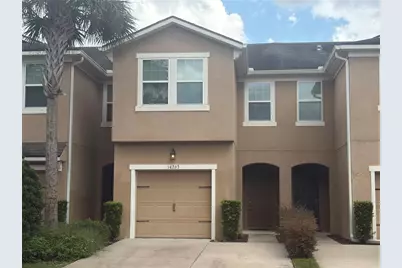
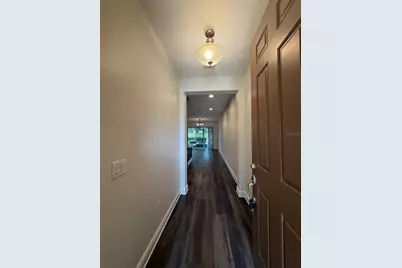
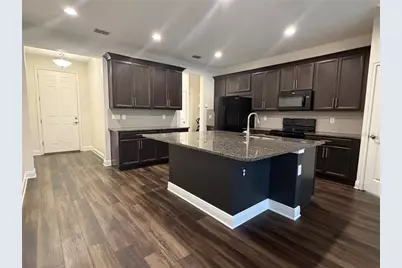
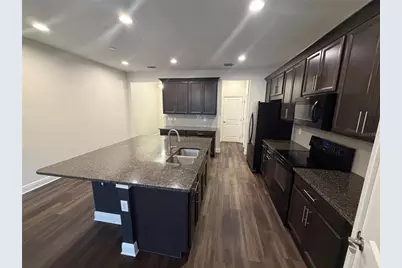
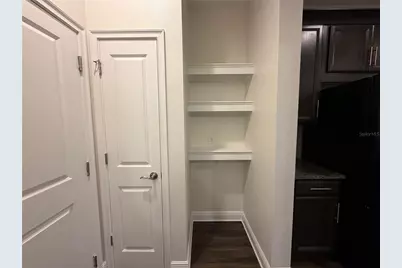
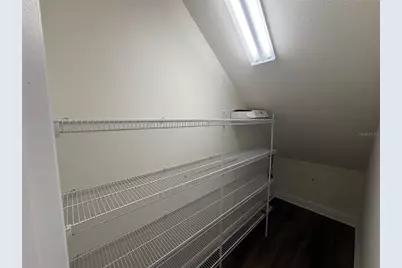
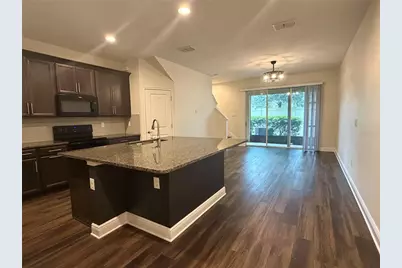
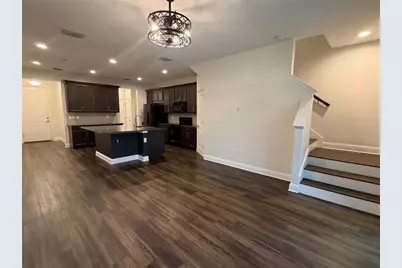
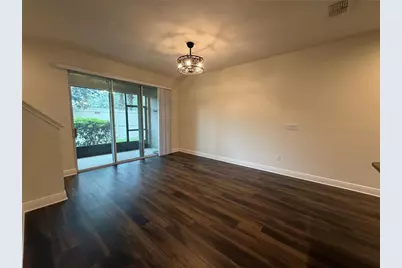
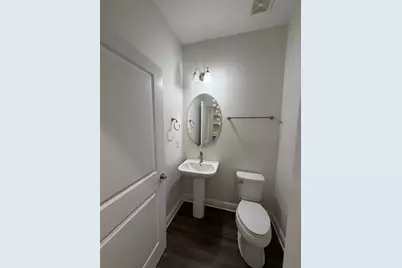
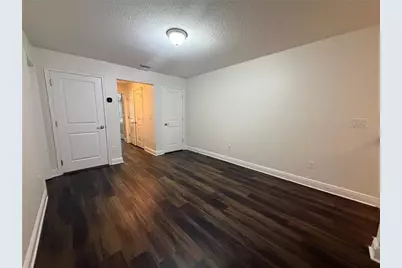
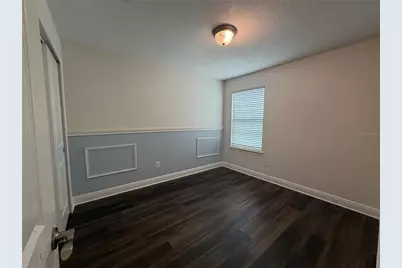
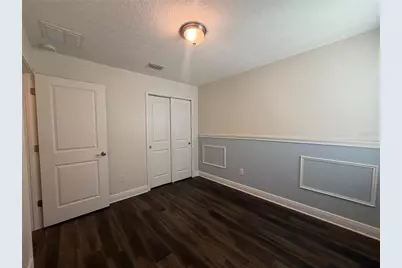
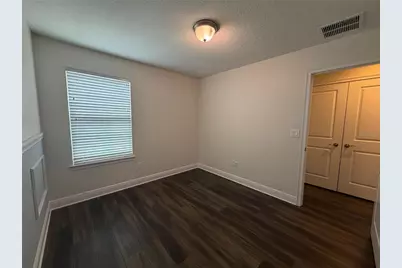
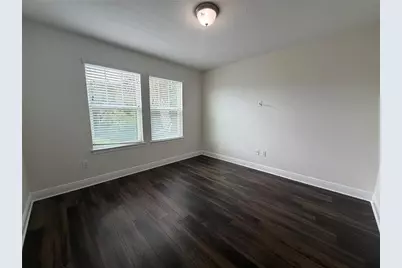
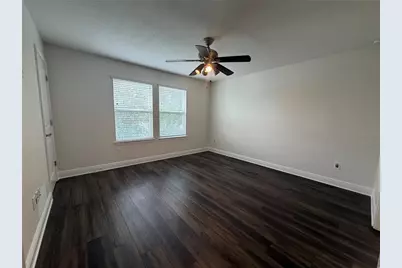
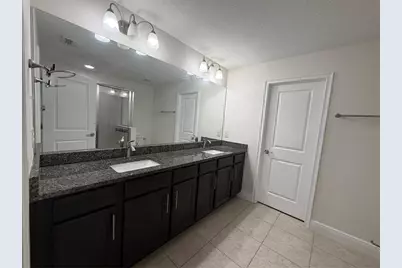
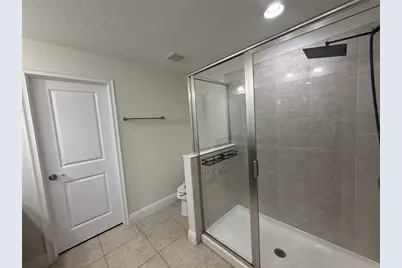
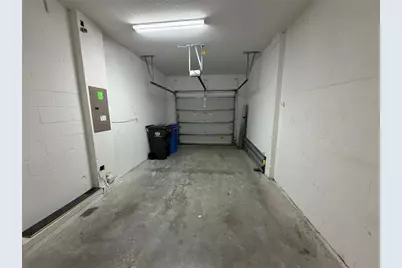
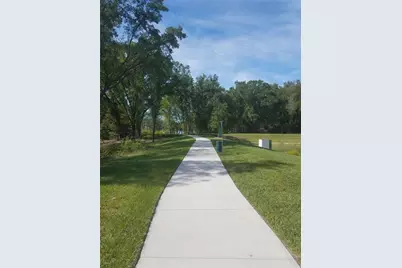
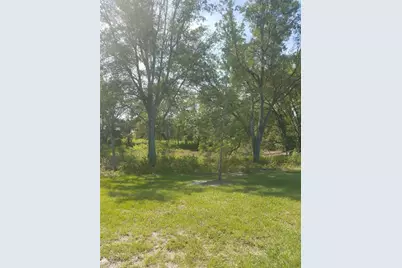
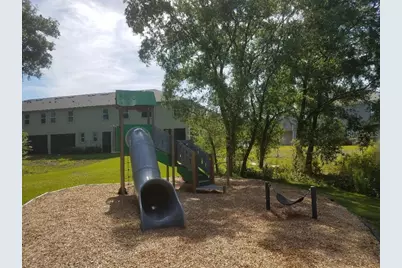
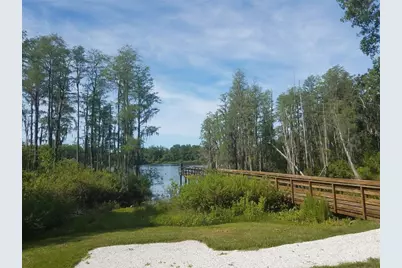
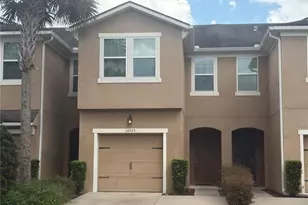
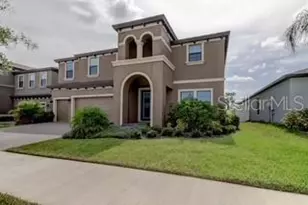
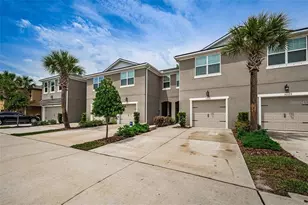
Townhome at Lakeview at Citrus Park. Stunning Townhome features a gated Lake Community. This townhome is very spacious the living room has sliders leading to screened in lanai with wooded view. Fully appointed kitchen, walk in pantry, Espresso cabinets with granite counter tops designer back splash and all appliance included. The breakfast bar in the kitchen is a perfect spot to gather with friends. Half bath located on 1st floor. The loft area on the second floor makes a great second family room, game room or office area. The primary bedroom is spacious with a walk in closet and additional closet. The bathroom features a large walk in shower with double vanity and lots of counter space. The two secondary bedrooms are situated at the front of the home very roomy with nice size closets. They share a full hall bath. The laundry closet is also located upstairs and comes with the washer and dryer. Blinds on all windows. 1 car garage with opener. Lakeview at Citrus Park is a gated neighborhood in a prime location close to shopping, restaurants, schools, and the interstate. The community has a lake, playground, a dock for kayaking. Located near Citrus Park Mall, Veterans Expressway, beaches Airports all schools all major shopping!
Full Property Details
Full Property Details for 14263 Damselfly Dr
General
- Rent: $2,700
- Status: Active
- Type: Townhouse
- Source: MidFloridaRegionalMLS
- MLS ID: TB8539273
- Updated: 8/15/2026
- Added to Site: 1 day(s) ago
Rental Information
- Min. Lease: 1-2 Years
Interior
- Interior Features: Built-in Features, Ceiling Fan(s), Living Room/Dining Room Combo, Open Floorplan, PrimaryBedroom Upstairs, Solid Surface Counters, Solid Wood Cabinets, Split Bedroom, Walk-In Closet(s)
- Appliances: Dishwasher, Dryer, Ice Maker, Microwave, Range, Refrigerator, Washer
- Furnishings: Unfurnished
- Flooring: Ceramic Tile, Laminate
Rooms
Bathrooms
- Total Bathrooms: 3
- Full Bathrooms: 2
- Half Bathrooms: 1
Bedrooms
- Total Bedrooms: 3
Other Rooms
- Laundry: Laundry Closet
Additional Information
- Security/Safety: Fire Sprinkler System, Gated Community, Smoke Detector(s)
Exterior
- Deck/Patio: Rear Porch, Screened
- Porch/Patio/Deck: Rear Porch, Screened
Parking
- Garage: Yes
- Attached garage: Yes
- Garage Spaces: 1
- Covered Spaces: 1
- Parking Features: Driveway, Garage Door Opener
Location
- Area: 33625 - Tampa / Carrollwood
- County: Hillsborough
- Development Name: 33625 - Tampa / Carrollwood
- Driving Directions: From Veterans Expressway (N) - Take Exit 10 E to Ehrlich Rd, R on Ehrlich Rd, R on Tom Fuller Rd to Lakeview at Citrus Park, L at Gate, R on Damselfly Dr. From Dale Mabry - Take Ehrlich Rd (W), 3.5 miles, L onto Tom Fuller Rd into Lakeview at Citrus Park.
School Information
- Elementary School: Citrus Park-HB
- Middle School: Sergeant Smith Middle-HB
- High School: Sickles-HB
Community
- Community Name: 33625 - Tampa / Carrollwood
- Community Features: Dock, Lake, Gated Community - No Guard, Playground, Sidewalks
- Association: Yes
- Assoc. Name: Leland Management
- Number of Pets: 1
- Pet Restrictions: Must call for pet approval
Heating & Cooling
- Cooling Type: Central Air
- Heating Type: Central
Utilities
- Sewer: Public Sewer
- Water: Public
- Utility Description: Cable TV Available, Electricity Available, Public, Sewer Available, Street Lights, Water Available
Structural Information
- Windows: Blinds
- Stories/Levels: Two
- Square Feet: 1,716
- Sq. Ft. Source: Public Records
- Year Built: 2019
Lot Features
- Property View: Garden
- Lot Size (Acres): 0.04
- Lot Size (Sq. Ft.): 1,763
- Lot Size: 1763
- Street/Road Desc.: Concrete, Paved
Water Features
- Water Front Desc.: Lake
Financial Considerations
- Lease Price: $2,700
- Assoc Fee Desc.: None
- Application Fee: $70
- Security Deposit: $2,700
Disclosures and Reports
- Flood Zone Info: X
- APN: U012817B3B00000000003.0
- Property ID: U012817B3B00000000003.0
Listed by Re/Max Alliance Group

Schools
Schools serving 14263 Damselfly Dr
School District:Hillsborough County School District
| Name | Grades | Distance |
|---|---|---|
Citrus Park Elementary School 7700 Gunn Highway, Tampa, FL 33625 | K-5 | 0.8 mi |
Sergeant Paul R Smith Middle School 14303 Citrus Pointe Drive, Tampa, FL 33625 | 6-8 | 0.8 mi |
Sickles High School 7950 Gunn Highway, Tampa, FL 33626 | 9-12 | 1.4 mi |
Disclaimer:
School attendance boundaries provided by ATTOM Data Solutions and are for reference only. Contact the school directly to verify enrollment eligibility.
Price History for 14263 Damselfly Dr
Date
Details
Price
Change
Source
8/15/2026
Listed
$2,700
—
MLS
Disclaimer: Historical sales information is derived from public records provided by the county offices. Information is not guaranteed and should be independently verified.
14263 Damselfly Drive, Tampa, FL 33625 (MLS# TB8539273) is a Townhouse property with 3 bedrooms, 2 full bathrooms and 1 partial bathroom. 14263 Damselfly Drive is currently listed for rent at $2,700 and was received on August 15, 2026. Want to learn more about 14263 Damselfly Drive? Do you have questions about finding other real estate for sale or rent in Tampa? You can browse all Tampa rentals or contact a Coldwell Banker agent to request more information.