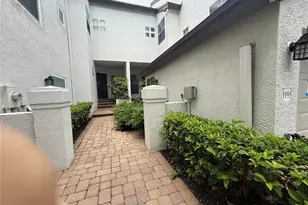
Full Property Details for 1450 Harbour Walk Rd
General
- Rent: $5,750
- Status: Closed
- Type: Townhouse
- Source: MidFloridaRegionalMLS
- MLS ID: TB8511172
- Added to Site: 143 day(s) ago
Rental Information
- Lease/Rent Term: 12 Months
- Min. Lease: 1-2 Years
Interior
- Interior Features: Ceiling Fan(s), Crown Molding, High Ceilings, Open Floorplan, PrimaryBedroom Upstairs, Solid Surface Counters, Solid Wood Cabinets, Split Bedroom, Stone Counters, Thermostat, Walk-In Closet(s), Window Treatments
- Appliances: Dishwasher, Disposal, Dryer, Electric Water Heater, Microwave, Range, Refrigerator, Washer
- Furnishings: Unfurnished
- Flooring: Ceramic Tile, Hardwood
Rooms
- Total Bathrooms: 4
- Full Bathrooms: 2
- Half Bathrooms: 2
- Laundry: Inside, Laundry Room
Additional Information
- Shared Amenities: Gated, Playground, Pool
- Pool Description: Gunite, In Ground
- Security/Safety: Gated Community, Smoke Detector(s)
Exterior
- Exterior Features: Balcony
- Deck/Patio: Covered, Deck
- Porch/Patio/Deck: Covered, Deck
Parking
- Garage: Yes
- Attached garage: Yes
- Garage Spaces: 2
- Covered Spaces: 2
- Parking Features: Ground Level
Location
- Area: 33602 - Tampa
- County: Hillsborough
- Development Name: 33602 - Tampa
- Subdivision: HARBOURSIDE AT HARBOUR ISLAND
- Driving Directions: Via west bridge: Franklin Street to Harbour Island (becomes S. Harbour Island Blvd.), Once through guard gate, right on S. Beneficial Dr. to second exit off the rotary to left at Harbourside Townhomes. Right at stop sign to unit on left. Via east bridge: S. Beneficial; straight ahead at stop sign. Once through guard gate, straight to second exit off the rotary to left at Harbourside Townhomes. Right at stop sign to unit on left. Via east bridge: S. Beneficial; straight at stop sign.
Community
- Community Name: 33602 - Tampa
- Community Features: Waterfront, Gated Community - Guard, Playground, Pool, Sidewalks
- Optional Amenities: Gated, Playground, Pool
- Association: Yes
- Assoc. Name: Harbour Island and South Neighborhood
- Number of Pets: 2
- Pet Restrictions: See welcome at owners discretion., / 35lbs.
Heating & Cooling
- Cooling Type: Central Air
- Heating Type: Electric
Utilities
- Sewer: Public Sewer
- Water: Public
- Utility Description: BB/HS Internet Available, Cable TV Available, Electricity Connected, Natural Gas Available, Sewer Connected, Water Connected
Structural Information
- Common Walls: Corner Unit, End Unit
- Windows: Blinds, Shades
- Stories/Levels: Three Or More
- Square Feet: 2,358
- Sq. Ft. Source: Public Records
- Living Area: 2,358 Sq. Ft.
- Year Built: 2002
Lot Features
- Property View: Water
- Lot Size (Acres): 0.04
- Lot Size (Sq. Ft.): 1,827
- Lot Size: 1827
- Frontage: Street Paved, Private Road
- Street/Road Desc.: Paved
Water Features
- Water Front: Yes
- Water View: Yes
- Water Front Desc.: Waterfront, Bay/Harbor
Financial Considerations
- Lease Price: $5,750
- Assoc Fee Desc.: Required
- Application Fee: $75
- Security Deposit: $5,750
- Pet Deposit: $500
Disclosures and Reports
- APN: A3029195LE00000800001.0
- Property ID: A3029195LE00000800001.0
Listed and Sold by Home Locators Inc.