This is a carousel with tiles that activate property listing cards. Use the previous and next buttons to navigate.
1/31
$1,800,000 Just Listed
This is a carousel with tiles that activate property listing cards. Use the previous and next buttons to navigate.
1/31
Property Description
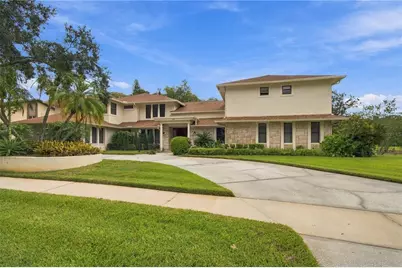
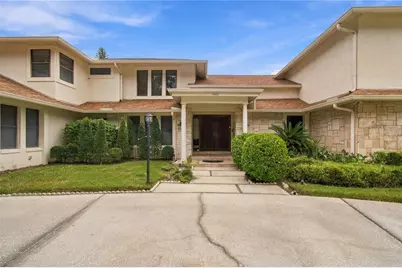
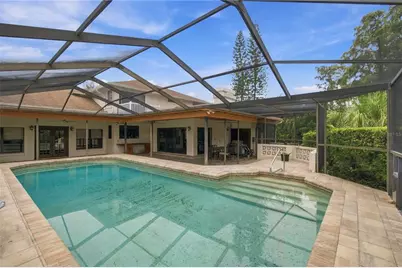
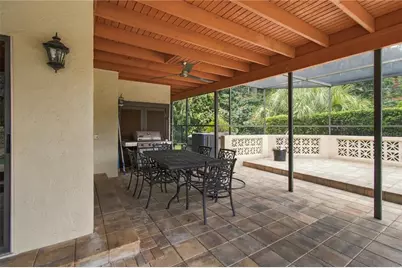
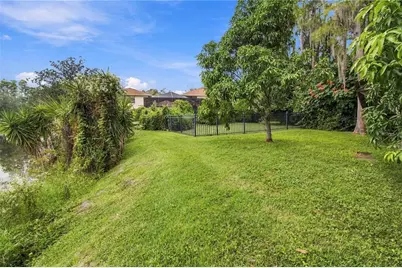
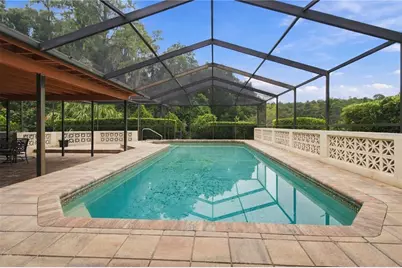
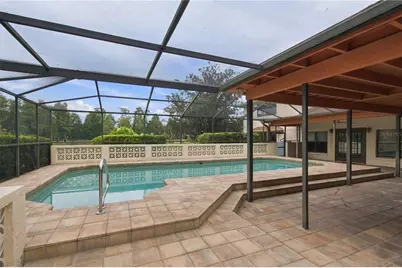
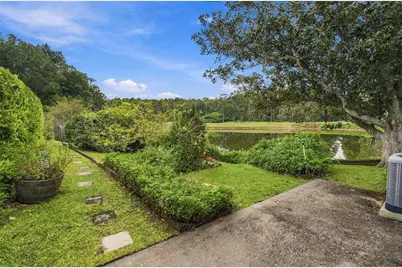
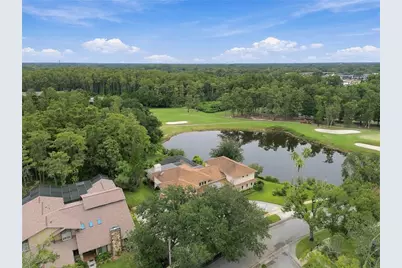
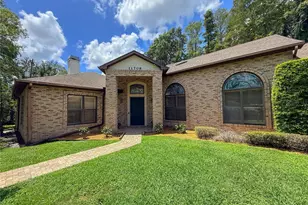
A DISTINCTIVE OFFERING nestled in The Cloister one of the most sought after neighborhood IN CARROLLWOOD VILLAGE. Set on an exceptional half-acre homesite with sweeping golf course and tranquil pond views, this custom residence offers more than 6,200 square feet of living space, five bedrooms, six baths and a private pool in a setting rarely available in this sought-after community. Wood double entry doors open to a dramatic foyer with soaring ceilings and a sweeping staircase. Generously proportioned formal living and dining rooms complement an inviting family room with vaulted cedar-plank ceilings, a wood-burning fireplace and built-in wet bar. The spacious kitchen features a large center island, abundant cabinetry, granite countertops, farmhouse-style sink, stainless steel appliances and adjoining dinette. A spectacular 46-by-23-foot bonus and entertainment room captures expansive golf course, pond and pool views and includes a wet bar, full bath and storage. A first-floor bedroom provides flexibility for guests or multigenerational living. Upstairs are four additional bedrooms, including two spacious primary-style suites. The main primary retreat, approximately 29 by 24 feet, enjoys beautiful golf course and pond views, dual walk-in closets, soaking tub, walk-in shower, dual vanities and distinctive hidden storage. The second suite features a walk-in closet, spacious bath and private outdoor space. Outside, enjoy a private pool surrounded by brick pavers, covered entertaining areas and a serene pond wrapping along two sides of the property, with the golf course beyond creating an estate-like backdrop. A three-car garage, circular driveway and expansive parking complete the home. Ideally located near Carrollwood Country Club, dining, shopping and major thoroughfares, 14601 Anchoret Road offers an increasingly rare combination of exceptional scale, captivating views and a remarkable Carrollwood Village setting.
Full Property Details
Full Property Details for 14601 Anchoret Rd
General
- Price: $1,800,000
- HOA FEE: $79/month
- HOA FEE FREQ.: Annually
- Taxes: $19,865 (2025)
- Status: Active
- Type: Single Family
- Source: MidFloridaRegionalMLS
- MLS ID: TB8553174
- Updated: 10/1/2026
- Added to Site: 3 day(s) ago
Rental Information
- Min. Lease: No Minimum
Interior
- Number of Rooms: 10
- Interior Features: Split Bedroom
- Fireplace: Yes
- Fireplace(s): Living Room
- Appliances: Cooktop, Dishwasher, Disposal, Dryer, Microwave, Refrigerator, Washer
- Furnishings: Unfurnished
- Flooring: Carpet, Travertine
Rooms
Bathrooms
- Total Bathrooms: 6
- Full Bathrooms: 6
Bedrooms
- Total Bedrooms: 5
Other Rooms
- Laundry: Inside, Laundry Room
Additional Information
- Pool: Yes
- Private Pool: Yes
- Pool Description: Screen Enclosure
Exterior
- Exterior Features: Irrigation System, Sidewalk, Sliding Doors
- Deck/Patio: Covered, Deck, Enclosed, Front Porch, Rear Porch, Screened
- Porch/Patio/Deck: Covered, Deck, Enclosed, Front Porch, Rear Porch, Scree
Parking
- Garage: Yes
- Attached garage: Yes
- Garage Spaces: 2
- Covered Spaces: 2
Location
- Area: 33618 - Tampa / Carrollwood / Lake Carroll
- County: Hillsborough
- Development Name: 33618 - Tampa / Carrollwood / Lake Carroll
- Subdivision: CARROLLWOOD VILLAGE
- Driving Directions: South on Dale Mabry Highway from Fletcher Avenue, then turn right onto N. Village Drive. Continue through Carrollwood Village, turn right onto Anchoret Road, and follow it to 14601 Anchoret Road.
- Direction Faces: West
School Information
- Elementary School: Carrollwood K-8 School
- Middle School: Carrollwood K-8 School
- High School: Chamberlain-HB
Community
- Community Name: 33618 - Tampa / Carrollwood / Lake Carroll
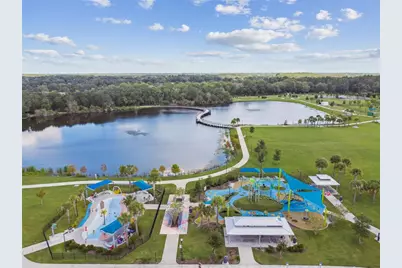
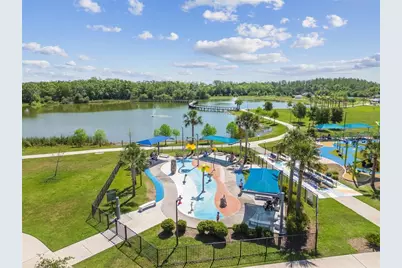
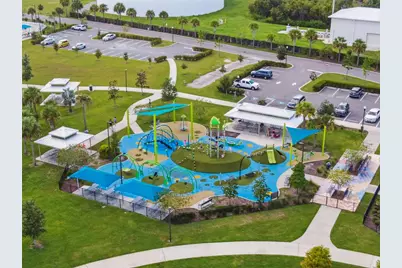
- Community Features: Deed Restrictions, Dog Park, Golf Carts OK, Park, Playground, Sidewalks
- Association: Yes
- Assoc. Name: Greenacre/Carrollwood Village - Samantha Morfa
- Pet Restrictions: Buyer/ Buyer agent to verify with HOA and County restrictions
Heating & Cooling
- Cooling Type: Central Air
- Heating Type: Central
Utilities
- Sewer: Public Sewer
- Water: Public
- Utility Description: Cable TV Available, Electricity Connected, Street Lights, Water Connected
Structural Information
- Exterior Const.: Block, Stucco
- Roof: Shingle
- Stories/Levels: Two
- Square Feet: 6,222
- Sq. Ft. Source: Public Records
- Year Built: 1986
Lot Features
- Property View: Golf Course, Pool, Trees/Woods
- Lot Size (Acres): 0.52
- Lot Size (Sq. Ft.): 22,800
- Lot Size: 22800
- Frontage: Street Paved
- Street/Road Desc.: Paved
Water Features
- Water Front: Yes
- Water Access: Yes
- Water Access Desc: Pond
- Water Front Desc.: Pond
Financial Considerations
- Association Fee: $945
- Assoc Fee Freq.: Annually
- Assoc Fee Desc.: Required
- Tax Amount: $19,865
- Tax Year: 2025
Disclosures and Reports
- Ownership: Fee Simple
- Special Conditions: None
- Legal Description: THE CLOISTER LOT 33 BLOCK 2 ALSO A TRACT ADJOINING LOT 33 DESC AS FOLLOWS---BEG AT POB WHICH IS THE MOST SLY COR OF LOT 33 AND THE E R/W LINE OF ANCHORET RD THN SLY ALG R/W 71.9 FT THN N 54 DEG 25 MIN 47 SEC E 258.89 FT TO S LINE OF SAID LOT 33 THN S 70 DEG 08 MIN 53 SEC W 233.95 FT ALG S LINE TO POB
- Flood Zone Info: X
- APN: U0428180V500000200033.0
- Property ID: U0428180V500000200033.0
- Block/Lot/Section: 2
Listed by Premier Sothebys Intl Realty

Get Pre-Approved Today
Schools
Schools serving 14601 Anchoret Rd
School District:Hillsborough County School District
| Name | Grades | Distance |
|---|---|---|
Carrollwood Elementary School 3516 McFarland Road, Tampa, FL 33618 | PK-5 | 2.2 mi |
Adams Middle School 10201 North Boulevard, Tampa, FL 33612 | 6-8 | 3.8 mi |
Chamberlain High School 9401 North Boulevard, Tampa, FL 33612 | 9-12 | 4.2 mi |
Disclaimer:
School attendance boundaries provided by ATTOM Data Solutions and are for reference only. Contact the school directly to verify enrollment eligibility.
Price & Sales History for 14601 Anchoret Rd
Date
Details
Price
Change
Source
10/01/2026
Listed
$1,800,000
144.9%
MLS
9/15/2020
Sold
$735,000
—
Public Record
Disclaimer: Historical sales information is derived from public records provided by the county offices. Information is not guaranteed and should be independently verified.
Tax History
Tax History for 14601 Anchoret Rd
Year
Property Taxes
Change
Tax Assessment
Change
2025
$19,865
—
$1,071,673
-1%
2025
$19,865
13%
$1,083,275
2%
2024
$17,568
9%
$1,058,790
8%
2023
$16,156
23%
$983,978
40%
2021
$13,107
-11%
$702,261
-21%
2022
$14,718
12%
$889,013
109%
2021
$13,107
81%
$426,296
2%
2019
$7,251
1%
$416,712
2%
2018
$7,148
1%
$408,942
2%
2017
$7,066
1%
$400,531
2%
2016
$7,016
-1%
$392,293
1%
2015
$7,097
-3%
$389,566
1%
2014
$7,306
—
$386,474
1%
2013
$7,331
—
$380,763
—
Disclaimer: Historical tax information is derived from public records provided by the county offices. Information is not guaranteed and should be independently verified.
Estimate the Cost
Estimate the Cost for 14601 Anchoret Rd
14601 Anchoret Road, Tampa, FL 33618 (MLS# TB8553174) is a Single Family property with 5 bedrooms and 6 full bathrooms. 14601 Anchoret Road is currently listed for $1,800,000 and was received on October 01, 2026. Want to learn more about 14601 Anchoret Road? Do you have questions about finding other Single Family real estate for sale in Tampa? You can browse all Tampa real estate or contact a Coldwell Banker agent to request more information.