This is a carousel with tiles that activate property listing cards. Use the previous and next buttons to navigate.
1/1
$3,800
This is a carousel with tiles that activate property listing cards. Use the previous and next buttons to navigate.
1/1
Property Description
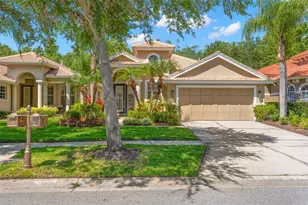
End-unit townhome with beautiful conservation views, located in Provence within the luxury gated community of Waterchase is available for Lease! This home is available fully furnished or unfurnished depending on your needs. Previously the Builder's model home, you will find extra special details through out along with spacious 3 bedrooms,  a private den, 2.5 baths, and a 2-car garage. Designed with an open floor plan and a welcoming grand two-story foyer featuring a wraparound wood staircase - this elegant home is sure to please. With large windows throughout the first floor, along with triple sliding glass doors, natural light fills the home showcasing the serene, private wooded views from the main living areas. Hardwood floors run throughout the first-floor living space, complemented by travertine in the kitchen, foyer, and half bath. The eat-in kitchen offers a generous layout with a breakfast nook, 42-inch cabinets with crown molding, a built-in wine rack, stainless steel appliances, granite countertops, backsplash, and under-cabinet lighting. Just off the kitchen and living room, the screened-in paver lanai provides a peaceful outdoor retreat where you can relax with your morning coffee or unwind at the end of the day, all while catching glimpses of deer that live in the preserve. Off of the living room are French doors leading to a private den featuring a built-in wall unit with granite countertops and a desk, making it an ideal home office. Also downstairs, owners have upgraded the back windows with electric shades for the ultimate in ease of use and privacy. Upstairs, the spacious primary suite features tray ceilings, a custom California Closet built-in organization system, and French doors leading to a private screened balcony overlooking the conservation area. The en-suite bathroom includes split vanities, separate shower, large jetted tub and a private water closet. As a former model home, additional upgrades include pre-wired surround sound in the living room, plantation shutters, crown molding, upgraded baseboards, two-panel interior doors, landscape lighting, and an extended lanai. As a resident of Waterchase, you will enjoy a true resort-style lifestyle with a 24-hour gated entrance, clubhouse with fitness center complete with a full gym, two pools including a waterslide and lap pool, tennis courts and new basketball and new pickleball courts. There is also a large athletic field for sports and frequent community sponsored events. Conveniently located near top-rated schools, Tampa International Airport, Downtown Tampa, shopping, dining, and Florida's beautiful Gulf beaches - this home is available for lease fully furnished or unfurnished to suit your needs. Offering comfort, style, and convenience in one of the area's most desirable communities come view this beautiful Waterchase home today!
Full Property Details
Full Property Details for 14637 Mirabelle Vista Cir
General
- Rent: $3,800
- Status: Closed
- Type: Townhouse
- Source: MidFloridaRegionalMLS
- MLS ID: TB8501539
- Added to Site: 77 day(s) ago
Rental Information
- Lease/Rent Term: 12 Months
- Min. Lease: 1-2 Years
Interior
- Number of Rooms: 8
- Interior Features: Ceiling Fan(s), Crown Molding, Eating Space In Kitchen, High Ceilings, Kitchen and Family Room Combination, Living Room/Dining Room Combo, PrimaryBedroom Upstairs, Solid Wood Cabinets, Stone Counters, Tray Ceiling(s), Walk-In Closet(s), Window Treatments
- Appliances: Dishwasher, Disposal, Dryer, Electric Water Heater, Exhaust Fan, Microwave, Range, Refrigerator, Washer, Water Softener
- Furnishings: Negotiable
- Flooring: Luxury Vinyl, Tile, Travertine, Hardwood
Rooms
Bathrooms
- Total Bathrooms: 3
- Full Bathrooms: 2
- Half Bathrooms: 1
Bedrooms
- Total Bedrooms: 3
Other Rooms
- Laundry: Inside, Laundry Room, Upper Level
Additional Information
- Shared Amenities: Fitness Center, Gated, Playground, Pool, Tennis Court(s)
- Security/Safety: Security System
Exterior
- Exterior Features: Balcony, French Doors, Lighting, Sidewalk, Sliding Doors
- Deck/Patio: Covered, Rear Porch, Screened
- Porch/Patio/Deck: Covered, Rear Porch, Screened
Parking
- Garage: Yes
- Attached garage: Yes
- Garage Spaces: 2
- Covered Spaces: 2
- Parking Features: Driveway, Garage Door Opener, Ground Level
Location
- Area: 33626 - Tampa/Northdale/Westchase
- County: Hillsborough
- Development Name: 33626 - Tampa/Northdale/Westchase
- Subdivision: PROVENCE TOWNHOMES AT WATERCHASE
- Driving Directions: Take 14401 Waterchase Blvd to guard house. Turn right on Meridian Point, turn Right on Mirabelle Vista.
School Information
- Elementary School: Bryant-HB
- Middle School: Ferrell-HB
- High School: Sickles-HB
Community
- Community Name: 33626 - Tampa/Northdale/Westchase
- Community Features: Golf Carts OK
- Optional Amenities: Fitness Center, Gated, Playground, Pool, Tennis Court(s)
- Association: Yes
- Assoc. Name: Waterchase POA /Creative Management
- Number of Pets: 10
- Pet Restrictions: Buyer/Buyer's Agent to verify restrictions
Heating & Cooling
- Cooling Type: Central Air
- Heating Type: Central
Utilities
- Sewer: Public Sewer
- Water: Public
- Utility Description: BB/HS Internet Available, Cable TV Available, Electricity Connected, Fire Hydrant, Public, Sewer Connected, Street Lights, Underground Utilities, Water Connected
Structural Information
- Common Walls: Corner Unit
- Windows: Blinds, Shades, Shutters
- Stories/Levels: Two
- Square Feet: 2,073
- Sq. Ft. Source: Public Records
- Living Area: 2,073 Sq. Ft.
- Year Built: 2004
Lot Features
- Lot Size (Acres): 0.11
- Lot Size (Sq. Ft.): 4,688
- Lot Size: 4688
- Frontage: Street Paved
- Street/Road Desc.: Paved, Asphalt
Financial Considerations
- Lease Price: $4,300
- Assoc Fee Desc.: Required
- Application Fee: $185
- Security Deposit: $2,500
Disclosures and Reports
- APN: U05281769A00000000004.0
- Property ID: U05281769A00000000004.0
Listed and Sold by Agile Group Realty

Schools
Schools serving 14637 Mirabelle Vista Cir
School District:Hillsborough County School District
| Name | Grades | Distance |
|---|---|---|
Bryant Elementary School 13910 Nine Eagles Drive, Tampa, FL 33626 | PK-5 | 0.9 mi |
Farnell Middle School 13912 Nine Eagles Drive, Tampa, FL 33626 | 6-8 | 1 mi |
Sickles High School 7950 Gunn Highway, Tampa, FL 33626 | 9-12 | 2.4 mi |
Disclaimer:
School attendance boundaries provided by ATTOM Data Solutions and are for reference only. Contact the school directly to verify enrollment eligibility.
Price History for 14637 Mirabelle Vista Cir
Date
Details
Price
Change
Source
6/27/2026
Sold
$3,800
-11.63%
MLS
4/24/2026
Listed
$4,300
—
MLS
Disclaimer: Historical sales information is derived from public records provided by the county offices. Information is not guaranteed and should be independently verified.
14637 Mirabelle Vista Circle, Tampa, FL 33626 (MLS# TB8501539) is a Townhouse property that was sold at $3,800 on June 27, 2026. Want to learn more about 14637 Mirabelle Vista Circle? Do you have questions about finding other real estate for sale or rent in Tampa? You can browse all Tampa rentals or contact a Coldwell Banker agent to request more information.