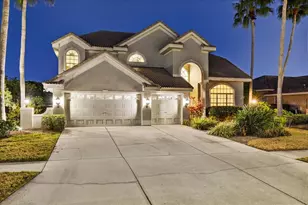
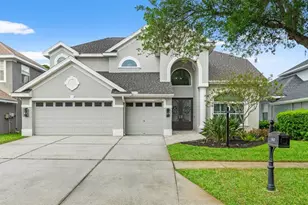
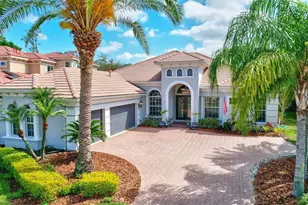
Full Property Details for 14661 Canopy Dr
General
- Sold For: $1,380,000
- HOA FEE: $120/month
- Taxes: $13,499 (2025)
- Status: Closed
- Type: Single Family
- Source: MidFloridaRegionalMLS
- MLS ID: TB8514396
- Added to Site: 107 day(s) ago
Rental Information
Interior
- Number of Rooms: 9
- Interior Features: Cathedral Ceiling(s), Ceiling Fan(s), Central Vacuum, High Ceilings, Kitchen and Family Room Combination, Open Floorplan, Primary Bedroom Main Floor, Solid Wood Cabinets, Stone Counters, Thermostat, Thermostat Attic Fan, Walk-In Closet(s), Window Treatments
- Fireplace: Yes
- Fireplace(s): Family Room, Gas, Non Wood Burning
- Appliances: Built-In Oven, Cooktop, Dishwasher, Disposal, Exhaust Fan, Gas Water Heater, Microwave, Refrigerator, Water Softener
- Furnishings: Unfurnished
- Flooring: Carpet, Ceramic Tile
Rooms
- Total Bathrooms: 5
- Full Bathrooms: 4
- Half Bathrooms: 1
- Laundry: Inside, Laundry Room
Additional Information
- Shared Amenities: Cable TV, Clubhouse, Fitness Center, Stable(s), Playground, Pool, Recreation Facilities, Vehicle Restrictions
- Pool: Yes
- Private Pool: Yes
- Pool Description: In Ground
- Spa Description: In Ground
- Security/Safety: Security System
Exterior
- Exterior Features: Irrigation System, Lighting, Rain Gutters
- Deck/Patio: Covered, Front Porch, Patio, Rear Porch
- Porch/Patio/Deck: Covered, Front Porch, Patio, Rear Porch
Parking
- Garage: Yes
- Attached garage: Yes
- Garage Spaces: 3
- Covered Spaces: 3
- Parking Features: Driveway, Garage Door Opener
Location
- Area: 33626 - Tampa/Northdale/Westchase
- County: Hillsborough
- Development Name: 33626 - Tampa/Northdale/Westchase
- Subdivision: HIGHLAND PARK PHASE 1
- Driving Directions: Linebaugh to Racetrack Road, to Highland Park Subdivision to Property.
- Direction Faces: South
School Information
- Elementary School: Deer Park Elem-HB
- Middle School: Farnell-HB
- High School: Sickles-HB
Community
- Community Name: 33626 - Tampa/Northdale/Westchase
- Community Features: Fitness Center, Golf Carts OK, No Truck/RV/Motorcycle Parking, Playground, Pool, Sidewalks
- Optional Amenities: Cable TV, Clubhouse, Fitness Center, Stable(s), Playground, Pool, Recreation Facilities, Vehicle Restrictio
- Association: Yes
- Assoc. Name: Tasha McAlister
- Assoc. Fees Include: Community Pool, Manager, Pool Maintenance, Recreational Facilities, Trash
Heating & Cooling
- Cooling Type: Central Air
- Heating Type: Central, Natural Gas
Utilities
- Sewer: Public Sewer
- Water: Public
- Utility Description: Cable TV Available, Cable Connected, Electricity Available, Electricity Connected, Natural Gas Available, Natural Gas Connected
Structural Information
- Exterior Const.: Stucco
- Roof: Shingle
- Windows: ENERGY STAR Qualified Windows, Shutters
- Stories/Levels: Two
- Square Feet: 3,741
- Sq. Ft. Source: Public Records
- Living Area: 3,741 Sq. Ft.
- Year Built: 2005
Lot Features
- Property View: Trees/Woods
- Lot Size (Acres): 0.26
- Lot Size (Sq. Ft.): 11,487
- Lot Size: 11487
- Lot Dimensions: 75.0 x 153.0
- Street/Road Desc.: Asphalt
- Fencing (Description): Fenced
Financial Considerations
- Association Fee: $120
- Assoc Fee Freq.: Monthly
- Assoc Fee Desc.: Required
- CDD: Yes
- Tax Amount: $13,499
- Tax Year: 2025
Disclosures and Reports
- Ownership: Fee Simple
- Special Conditions: None
- Legal Description: Highland Park Phase 1 Lot 19 Block 5
- Flood Zone Info: X
- APN: U04281770K000005000190
- Property ID: U04281770K000005000190
- Block/Lot/Section: 5
Listed by Charles Rutenberg Realty Inc
Sold by Charles Rutenberg Realty Inc