This is a carousel with tiles that activate property listing cards. Use the previous and next buttons to navigate.
1/16
$416,000 Just Listed
This is a carousel with tiles that activate property listing cards. Use the previous and next buttons to navigate.
1/16
Property Description
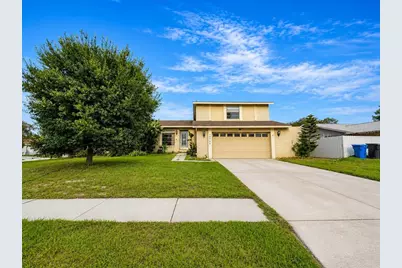
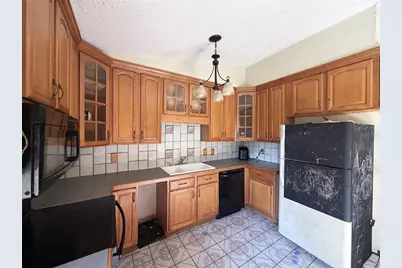
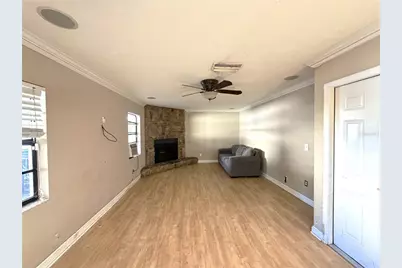
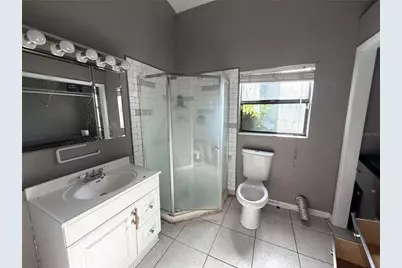
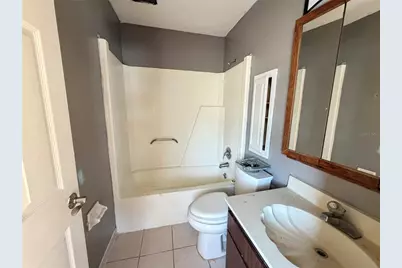
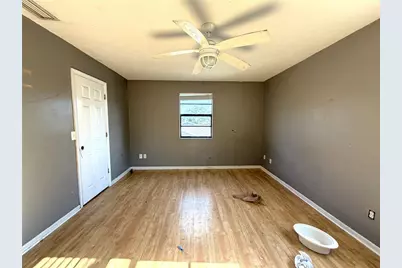
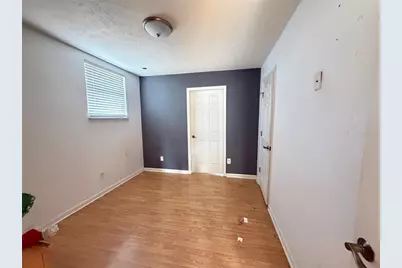
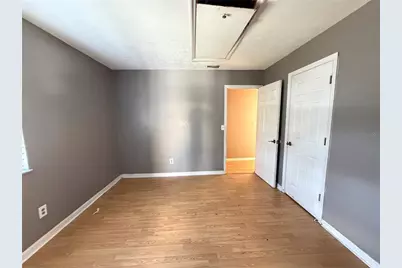
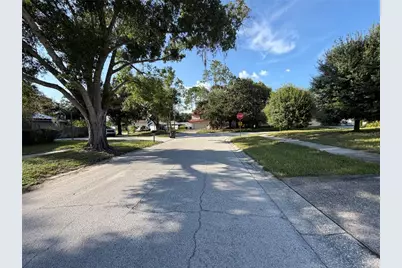
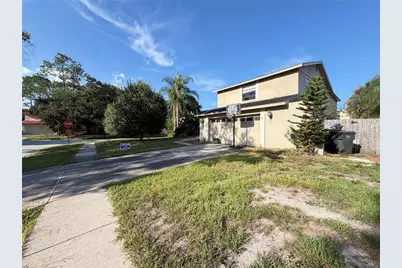
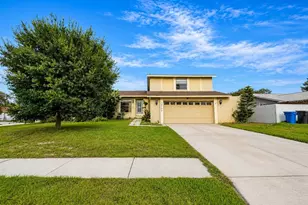
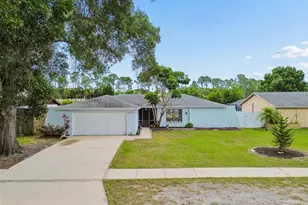
Virtually Staged. Located on a spacious corner lot in the desirable Sugarwood Grove community, this unique three-bedroom, two-bath, two-car garage home offers exceptional flexibility with a separate in-law suite. The main home features a formal dining room, a cozy living room with a fireplace, a den/home office, and a large upstairs entertainment room. The private primary suite is located upstairs, providing a quiet retreat. The attached in-law suite has its own private side entrance and covered porch and includes a living room, full kitchen, bedroom, and full bathroom-ideal for multi-generational living, or potential rental opportunities. Outside, you'll find a fenced backyard with plenty of room for boat and RV parking. The property does need some TLC, so cash or hard money are suggested. Don't miss this outstanding opportunity to build equity in a home with tremendous potential-schedule your showing today before it's gone!
Full Property Details
Full Property Details for 14705 Penguin Pl
General
- Price: $416,000
- Taxes: $7,808 (2025)
- Status: Active
- Type: Single Family
- Source: MidFloridaRegionalMLS
- MLS ID: W7887947
- Updated: 7/24/2026
- Added to Site: 2 day(s) ago
Rental Information
- Min. Lease: 8-12 Months
Interior
- Number of Rooms: 3
- Interior Features: Ceiling Fan(s), PrimaryBedroom Upstairs, Walk-In Closet(s)
- Fireplace: Yes
- Fireplace(s): Living Room, Wood Burning
- Appliances: Dishwasher, Microwave, Range, Refrigerator
- Furnishings: Unfurnished
- Flooring: Ceramic Tile, Laminate
Rooms
Bathrooms
- Total Bathrooms: 3
- Full Bathrooms: 3
Bedrooms
- Total Bedrooms: 4
Other Rooms
- Laundry: In Garage
Exterior
- Exterior Features: Sliding Doors
- Deck/Patio: Covered, Enclosed, Rear Porch, Side Porch
- Porch/Patio/Deck: Covered, Enclosed, Rear Porch, Side Porch
Parking
- Garage: Yes
- Attached garage: Yes
- Garage Spaces: 2
- Covered Spaces: 2
- Parking Features: Covered, Driveway, Garage Door Opener
Location
- Area: 33625 - Tampa / Carrollwood
- County: Hillsborough
- Development Name: 33625 - Tampa / Carrollwood
- Subdivision: SUGARWOOD GROVE
- Driving Directions: From 589 Suncoast Parkway, take the exit for Gunn Highway (Exit 9) and head east on Gunn Highway. Continue to Citrus Park Drive and turn right. Follow Citrus Park Drive to Sheldon Road and turn left. Continue north on Sheldon Road, then turn right onto Penguin Place. Follow Penguin Place into the neighborhood, and 14705 Penguin Place will be on your right. This route provides convenient access from the Suncoast Parkway to the residential community in northwest Tampa.
- Direction Faces: Northwest
School Information
- Elementary School: Northwest-HB
- Middle School: Sergeant Smith Middle-HB
- High School: Sickles-HB
Community
- Community Name: 33625 - Tampa / Carrollwood
- Pet Restrictions: Buyer to verify County Pet Restrictions.
Heating & Cooling
- Cooling Type: Central Air
- Heating Type: Central, Electric
Utilities
- Sewer: Public Sewer
- Water: Public
- Utility Description: Cable TV Available, Electricity Connected, Sewer Connected, Water Connected
Structural Information
- Architectural Info: Traditional
- Architectural Style: Traditional
- Exterior Const.: Block, Stone
- Roof: Shingle
- Stories/Levels: One
- Square Feet: 2,520
- Sq. Ft. Source: Public Records
- Year Built: 1979
Lot Features
- Lot Size (Acres): 0.21
- Lot Size (Sq. Ft.): 9,090
- Lot Size: 9090
- Lot Dimensions: 90 x 101
- Frontage: Street Paved
- Street/Road Desc.: Paved, Asphalt
- Fencing (Description): Vinyl, Wood
Financial Considerations
- Tax Amount: $7,808.33
- Tax Year: 2025
Disclosures and Reports
- Ownership: Fee Simple
- Special Conditions: Real Estate Owned
- Legal Description: SUGARWOOD GROVE LOT 8 BLOCK 8
- Flood Zone Info: X
- APN: U01281703T00000800008.0
- Property ID: U01281703T00000800008.0
- Block/Lot/Section: 8
Listed by Bam Realty Advisors Inc

Get Pre-Approved Today
Schools
Schools serving 14705 Penguin Pl
School District:Hillsborough County School District
| Name | Grades | Distance |
|---|---|---|
Northwest Elementary School, Tampa, FL 16438 Hutchison Road, Tampa, FL 33625 | K-5 | 1.6 mi |
Sergeant Paul R Smith Middle School 14303 Citrus Pointe Drive, Tampa, FL 33625 | 6-8 | 1.3 mi |
Sickles High School 7950 Gunn Highway, Tampa, FL 33626 | 9-12 | 1.8 mi |
Disclaimer:
School attendance boundaries provided by ATTOM Data Solutions and are for reference only. Contact the school directly to verify enrollment eligibility.
Price & Sales History for 14705 Penguin Pl
Date
Details
Price
Change
Source
7/24/2026
Listed
$416,000
—
MLS
Disclaimer: Historical sales information is derived from public records provided by the county offices. Information is not guaranteed and should be independently verified.
Tax History
Tax History for 14705 Penguin Pl
Year
Property Taxes
Change
Tax Assessment
Change
2025
$7,808
12%
$423,407
1%
2024
$6,973
11%
$418,842
14%
2023
$6,305
21%
$366,158
29%
2021
$5,195
-11%
$284,538
-22%
2022
$5,851
13%
$366,396
62%
2021
$5,195
20%
$226,810
6%
2019
$4,321
6%
$214,924
4%
2018
$4,086
10%
$207,330
15%
2017
$3,727
8%
$180,193
10%
2016
$3,452
-4%
$163,086
-3%
2015
$3,605
5%
$168,375
6%
2014
$3,419
12%
$158,656
15%
2013
$3,056
—
$137,932
—
Disclaimer: Historical tax information is derived from public records provided by the county offices. Information is not guaranteed and should be independently verified.
Estimate the Cost
Estimate the Cost for 14705 Penguin Pl
14705 Penguin Place, Tampa, FL 33625 (MLS# W7887947) is a Single Family property with 4 bedrooms and 3 full bathrooms. 14705 Penguin Place is currently listed for $416,000 and was received on July 24, 2026. Want to learn more about 14705 Penguin Place? Do you have questions about finding other Single Family real estate for sale in Tampa? You can browse all Tampa real estate or contact a Coldwell Banker agent to request more information.