This is a carousel with tiles that activate property listing cards. Use the previous and next buttons to navigate.
1/1
$1,050,000
This is a carousel with tiles that activate property listing cards. Use the previous and next buttons to navigate.
1/1
Property Description
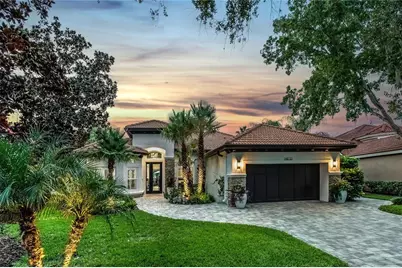
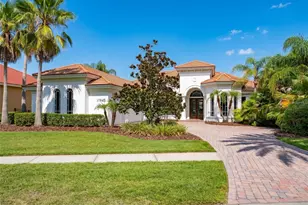
Over $300,000 in custom upgrades has transformed this spectacular home into a magazine-worthy residence filled with beautiful designer details. This exceptional home is situated on a rare .29-acre lot. The outdoor oasis feels like a resort, featuring a custom heated pool with an expansive pavered patio, retractable lanai screens, an outdoor misting system, a built-in fire pit with a pond view, and a custom outdoor kitchen with a hybrid gas grill, beverage refrigerator and Quartz counters. The yard feels like a private botanical garden, featuring a variety of plants, front and rear landscape lighting, and is fully fenced. A foyer opens into the formal living and dining room, plus an office (which can be easily be a 4th bedroom). The custom chef's kitchen showcases gorgeous double-stacked soft-close cabinetry, a built-in pantry, an expansive island, and a beautiful glass tile backsplash. The luxury appliance package includes a combination of KitchenAid appliances, a Miele 6-burner gas cooktop and dishwasher, a double overn and two beverage refrigerators. The family room showcases a floor-to-ceiling stone feature wall, volume ceilings and two sets of sliding doors that open to the patio and backyard. The spacious primary suite feels like a private retreat with an expansive walk-in closet featuring custom cabinetry and a spa-inspired primary bathroom showcasing a free-standing soaking tub and oversized shower. The guest bathroom has an updated vanity and custom shower, and the powder room was transformed in 2024 with designer wallpaper and a contemporary sink and toilet. Additional designer finishes throughout the home include plantation shutters, upgraded lighting and designer fixtures, tile plank flooring, custom storage, built-in cabinetry, a custom workstation, tile-plank flooring throughout, upgraded ceiling fans, and custom architectural details. Notable Features include: Hurricane-rated sliding glass doors (2021), hurricane-rated front entry door and sidelight (2022), hurricane-rated windows (2026), 14.5 SEER 5-ton HVAC system (2025), Rinnai tankless water heater, gutter system (2021), solid wood interior doors and upgraded hardware, custom laundry room with wallpaper, cabinetry and utility sink, Samsung front-load washer and dryer (2025), extensive custom garage cabinetry and a polished epoxy garage floor, Remodeled bathrooms, Remodeled kitchen, and a water softener, Exterior Paint (2024). Located in the 24-hour guard-gated neighborhood of Waterchase with resort-style living and amenities including a 6,400 sq ft clubhouse with an on-site activities coordinator, 2 pools with a two-story spiral waterslide, fitness center, basketball courts, 3 tennis courts, 4 pickleball courts, an athletic field, a playground, and a top-rated school district - Mary Bryant, Farnell, and Sickles. Westchase offers a variety of shops, restaurants, parks, playgrounds, golf, and more. Easy access to the Veterans Expressway, Airport, Downtown, and a 30/45 minute drive to Clearwater/St. Pete beaches.
Full Property Details
Full Property Details for 14732 San Marsala Ct
General
- Sold For: $1,050,000
- HOA FEE: $200/month
- HOA FEE FREQ.: Quarterly
- Taxes: $14,162 (2025)
- Status: Closed
- Type: Single Family
- Source: MidFloridaRegionalMLS
- MLS ID: TB8543033
- Added to Site: 50 day(s) ago
Rental Information
- Min. Lease: 7 Months
Interior
- Number of Rooms: 9
- Interior Features: Built-in Features, Cathedral Ceiling(s), Ceiling Fan(s), High Ceilings, Kitchen and Family Room Combination, Open Floorplan, Solid Wood Cabinets, Split Bedroom, Stone Counters, Thermostat, Walk-In Closet(s), Window Treatments
- Appliances: Built-In Oven, Cooktop, Dishwasher, Disposal, Dryer, Gas Water Heater, Microwave, Range, Range Hood, Refrigerator, Tankless Water Heater, Washer, Water Softener, Wine Refrigerator
- Furnishings: Negotiable
- Flooring: Porcelain Tile, Tile
Rooms
Bathrooms
- Total Bathrooms: 3
- Full Bathrooms: 2
- Half Bathrooms: 1
Bedrooms
- Total Bedrooms: 4
Other Rooms
- Laundry: Inside, Laundry Room
Additional Information
- Shared Amenities: Basketball Court, Clubhouse, Fitness Center, Gated, Park, Pickleball Court(s), Playground, Pool, Security, Tennis Court(s)
- Pool: Yes
- Private Pool: Yes
- Pool Description: Gunite, Heated, In Ground, Lighting
- Security/Safety: Gated Community
Exterior
- Exterior Features: Garden, Irrigation System, Lighting, Misting System, Private Yard, Sidewalk, Sliding Doors
- Deck/Patio: Covered, Rear Porch, Screened
- Porch/Patio/Deck: Covered, Rear Porch, Screened
Parking
- Garage: Yes
- Attached garage: Yes
- Garage Spaces: 2
- Covered Spaces: 2
- Parking Features: Driveway
Location
- Area: 33626 - Tampa/Northdale/Westchase
- County: Hillsborough
- Development Name: 33626 - Tampa/Northdale/Westchase
- Subdivision: WATERCHASE PH 2
- Driving Directions: Take Race Track Rd., North on Waterchase Blvd. to guard house, Turn Right on Meridian Point Dr., Left on San Marsala, home will be on the left.
- Direction Faces: Southeast
School Information
- Elementary School: Bryant-HB
- Middle School: Farnell-HB
- High School: Sickles-HB
Community
- Community Name: 33626 - Tampa/Northdale/Westchase
- Community Features: Clubhouse, Fitness Center, Gated Community - Guard, Golf Carts OK, Irrigation-Reclaimed Water, Park, Playground, Pool, Sidewalks, Tennis Court(s)
- Optional Amenities: Basketball Court, Clubhouse, Fitness Center, Gated, Park, Pickleball Court(s), Playground, Pool, Security, Te
- Association: Yes
- Assoc. Name: First Service Property Management/ Eduardo S.
- Assoc. Fees Include: 24-Hour Guard, Community Pool, Manager
- Number of Pets: 5
- Pet Restrictions: See HOA Bylaws & County Restrictions
Heating & Cooling
- Cooling Type: Central Air
- Heating Type: Central, Electric, Natural Gas
Utilities
- Sewer: Public Sewer
- Water: Public
- Utility Description: BB/HS Internet Available, Cable Connected, Electricity Connected, Natural Gas Connected, Public, Sewer Connected, Sprinkler Recycled, Street Lights, Underground Utilities, Water Connected
Structural Information
- Architectural Info: Ranch, Mediterranean, Traditional
- Architectural Style: Ranch, Mediterranean, Traditional
- Exterior Const.: Block, Stucco
- Roof: Tile
- Windows: Double Pane Windows, ENERGY STAR Qualified Windows, Shutters
- Stories/Levels: One
- Square Feet: 2,442
- Sq. Ft. Source: Public Records
- Living Area: 2,442 Sq. Ft.
- Year Built: 2003
Lot Features
- Lot Size (Acres): 0.29
- Lot Size (Sq. Ft.): 12,632
- Lot Size: 12632
- Lot Dimensions: 70.41 x 141
- Street/Road Desc.: Asphalt
- Fencing (Description): Fenced
Financial Considerations
- Association Fee: $599
- Assoc Fee Freq.: Quarterly
- Assoc Fee Desc.: Required
- CDD: Yes
- Tax Amount: $14,162
- Tax Year: 2025
Disclosures and Reports
- Ownership: Fee Simple
- Special Conditions: None
- Legal Description: WATERCHASE PHASE 2 LOT 325
- Flood Zone Info: x
- APN: U05281763R00000000325.0
- Property ID: U05281763R00000000325.0
Listed by Smith & Associates Real Estate
Sold by Compass Florida Llc

Get Pre-Approved Today
Schools
Schools serving 14732 San Marsala Ct
School District:Hillsborough County School District
| Name | Grades | Distance |
|---|---|---|
Bryant Elementary School 13910 Nine Eagles Drive, Tampa, FL 33626 | PK-5 | 1.1 mi |
Farnell Middle School 13912 Nine Eagles Drive, Tampa, FL 33626 | 6-8 | 1.2 mi |
Sickles High School 7950 Gunn Highway, Tampa, FL 33626 | 9-12 | 2.4 mi |
Disclaimer:
School attendance boundaries provided by ATTOM Data Solutions and are for reference only. Contact the school directly to verify enrollment eligibility.
Price & Sales History for 14732 San Marsala Ct
Date
Details
Price
Change
Source
10/16/2026
Sold
$1,050,000
-1.41%
MLS
9/10/2026
Price Reduced
$1,065,000
-2.74%
MLS
8/27/2026
Listed
$1,095,000
—
MLS
Disclaimer: Historical sales information is derived from public records provided by the county offices. Information is not guaranteed and should be independently verified.
14732 San Marsala Court, Tampa, FL 33626 (MLS# TB8543033) is a Single Family property that was sold at $1,050,000 on October 16, 2026. Want to learn more about 14732 San Marsala Court? Do you have questions about finding other Single Family real estate for sale in Tampa? You can browse all Tampa real estate or contact a Coldwell Banker agent to request more information.