
This is a carousel with tiles that activate property listing cards. Use the previous and next buttons to navigate.
1/1
$2,375,000
This is a carousel with tiles that activate property listing cards. Use the previous and next buttons to navigate.
1/1
Property Description
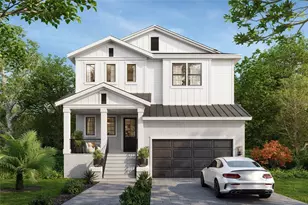
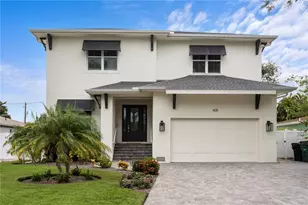
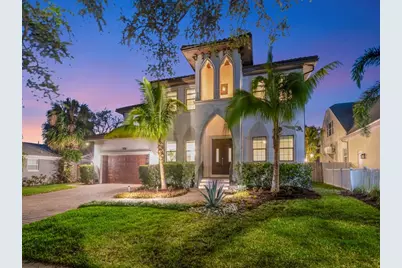
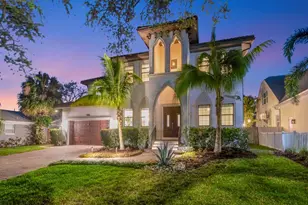
Introducing a masterfully crafted Davis Islands residence by Devonshire Custom Homes that not only embodies timeless luxury and thoughtful design but also offers peace of mind-having experienced no flooding or water intrusion during the 2024 storms. Spanning five bedrooms, four full baths, and a half bath, with a 2+ car garage, the residence was designed for elevated modern living. A highly sought-after floor plan seamlessly balances refined entertaining spaces with comfortable everyday living. On the main level, a private guest suite with ensuite bath (also serving as a pool bath), a dedicated home office, and formal living or dining space complement the expansive open-concept kitchen and family room. The gourmet kitchen is a statement in both function and style, featuring 42-inch cabinetry with crown detail, soft-close cookware drawers, leathered granite countertops, a large storage island, and a walk-in custom pantry. Premium Viking Range appliances-including double ovens, a drawer microwave, and a five-burner gas cooktop-anchor the space, while a Butler's pantry with wine refrigeration enhances entertaining. Designer finishes such as custom backsplash, under-cabinet lighting, lazy Susan storage, and pull-out waste drawers reflect meticulous attention to detail. Upstairs, the Owner's Suite is a true retreat, offering an oversized bedroom, spa-inspired bath with dual vanities, an expansive walk-in shower, deep soaking tub, and two substantial custom walk-in closets. A secondary bedroom functions as a private fitness studio and shares a bath with a bedroom featuring a custom California Closet Murphy bed system with integrated desk and cabinetry. An additional oversized ensuite bedroom serves as a second primary suite-ideal for multigenerational living or long-term guests. All closets throughout the home are custom-designed, and every bath features raised quartz vanities with undermount sinks. The outdoor living experience rivals a private resort. A covered lanai showcases a built-in grill, sink, and prep station, with an extended bar overlooking the heated saltwater pool and spa. Updated pool systems-including a 2022 heater and 2024 pump-are fully app-controlled for convenience. Lush turf surrounds a fire table lounge area, with flexible space for bocce ball or a putting green. The fully fenced grounds and refreshed landscaping create a secluded oasis. Additional luxury appointments include: Solid 8-foot interior doors, wood flooring throughout the main level, crown molding and abundant natural light, mudroom with custom cubbies and storage, second-floor laundry with full-size sink and cabinetry, remote-operated overhead garage storage, whole-house generator, two new HVAC systems (2025) with transferable 10-year warranty, whole-house water filtration system, tankless gas water heaters, outdoor MosquitoNix system, and Vivint security system with four cameras, including doorbell camera. Residents of Davis Islands enjoy a charming village atmosphere, a golf-cart-friendly lifestyle, proximity to downtown Tampa, premier dining and shopping, and easy access to Bayshore Boulevard-the iconic 4.5-mile waterfront linear park-as well as Tampa International Airport. This is a rare opportunity to acquire a resilient, impeccably appointed island residence where luxury, lifestyle, and location converge seamlessly. The following do not convey: garage fridge, freezer, and free-standing shelving units; washer, dryer, light fixture in living room.
Full Property Details
Full Property Details for 150 Chippewa Ave
General
- Sold For: $2,375,000
- Taxes: $24,745 (2024)
- Status: Closed
- Type: Single Family
- Source: MidFloridaRegionalMLS
- MLS ID: TB8480739
- Added to Site: 139 day(s) ago
Rental Information
- Min. Lease: No Minimum
Interior
- Number of Rooms: 9
- Interior Features: Ceiling Fan(s), Eating Space In Kitchen, High Ceilings, Kitchen and Family Room Combination, Open Floorplan, PrimaryBedroom Upstairs, Smart Home, Stone Counters, Walk-In Closet(s), Window Treatments
- Appliances: Cooktop, Dishwasher, Disposal, Gas Water Heater, Microwave, Range, Range Hood, Refrigerator, Tankless Water Heater, Water Filtration System, Wine Refrigerator
- Furnishings: Unfurnished
- Flooring: Carpet, Ceramic Tile, Hardwood
Rooms
Bathrooms
- Total Bathrooms: 5
- Full Bathrooms: 4
- Half Bathrooms: 1
Bedrooms
- Total Bedrooms: 5
Other Rooms
- Laundry: Laundry Room, Upper Level
Additional Information
- Pool: Yes
- Private Pool: Yes
- Pool Description: Heated, Lighting, Salt Water
- Spa: Yes
- Spa Description: Heated, In Ground
Exterior
- Exterior Features: Irrigation System, Lighting, Outdoor Kitchen, Sliding Doors
Parking
- Garage: Yes
- Attached garage: Yes
- Garage Spaces: 2
- Covered Spaces: 2
Location
- Area: 33606 - Tampa / Davis Island/University of Tampa
- County: Hillsborough
- Development Name: 33606 - Tampa / Davis Island/University of Tampa
- Subdivision: DAVIS ISLANDS PB10 PG52 TO 57
- Driving Directions: Davis Islands to W. Davis Boulevard to left on Danube to second right on Chippewa. Home is on the right.
- Direction Faces: Southeast
School Information
- Elementary School: Gorrie-HB
- Middle School: Wilson-HB
- High School: Plant-HB
Community
- Community Name: 33606 - Tampa / Davis Island/University of Tampa
Heating & Cooling
- Cooling Type: Central Air
- Heating Type: Central, Electric
Utilities
- Sewer: Public Sewer
- Water: Public
- Utility Description: Cable Connected, Electricity Connected, Natural Gas Available, Natural Gas Connected, Public, Sewer Connected, Sprinkler Recycled, Water Connected
Structural Information
- Exterior Const.: Block, Metal Frame, Stucco
- Roof: Tile
- Stories/Levels: Two
- Square Feet: 4,308
- Sq. Ft. Source: Public Records
- Living Area: 4,308 Sq. Ft.
- Year Built: 2016
Lot Features
- Lot Size (Acres): 0.21
- Lot Size (Sq. Ft.): 8,972
- Lot Size: 8972
- Lot Dimensions: 78.7 x 114
- Street/Road Desc.: Paved
Financial Considerations
- Tax Amount: $24,745.75
- Tax Year: 2024
Disclosures and Reports
- Ownership: Fee Simple
- Special Conditions: None
- Legal Description: DAVIS ISLANDS PB10 PG52 TO 57 AND PB17 PG5 TO 9 LOT 31 & LOT BEG 26 FT NELY OF SE COR OF LOT 32 & RUN NELY 24 FT NWLY 123 FT TO NW COR, SWLY ALONG WLY LINE OF LOT 32.35 FT AND SELY TO POB BLOCK 15
- Flood Zone Info: AE
- APN: A25291850900001500031.0
- Property ID: A25291850900001500031.0
- Block/Lot/Section: 15
Get Pre-Approved Today
Schools
Schools serving 150 Chippewa Ave
School District:Hillsborough County School District
| Name | Grades | Distance |
|---|---|---|
Gorrie Elementary School 705 West De Leon Street, Tampa, FL 33606 | K-5 | 1.1 mi |
Wilson Middle School 1005 West Swann Avenue, Tampa, FL 33606 | 6-8 | 1.1 mi |
Plant High School 2415 South Himes Avenue, Tampa, FL 33629 | 9-12 | 2.8 mi |
Disclaimer:
School attendance boundaries provided by ATTOM Data Solutions and are for reference only. Contact the school directly to verify enrollment eligibility.
Price & Sales History for 150 Chippewa Ave
Date
Details
Price
Change
Source
6/08/2026
Sold
$2,375,000
-8.48%
MLS
2/26/2026
Listed
$2,595,000
—
MLS
Disclaimer: Historical sales information is derived from public records provided by the county offices. Information is not guaranteed and should be independently verified.
150 Chippewa Avenue, Tampa, FL 33606 (MLS# TB8480739) is a Single Family property that was sold at $2,375,000 on June 08, 2026. This property was listed by Gail Bernucca from our Tampa Westshore Office.Want to learn more about 150 Chippewa Avenue? Do you have questions about finding other Single Family real estate for sale in Davis Islands? You can browse all Davis Islands real estate or contact a Coldwell Banker agent to request more information.