This is a carousel with tiles that activate property listing cards. Use the previous and next buttons to navigate.
1/41
$350,000 Just Listed
This is a carousel with tiles that activate property listing cards. Use the previous and next buttons to navigate.
1/41
Property Description
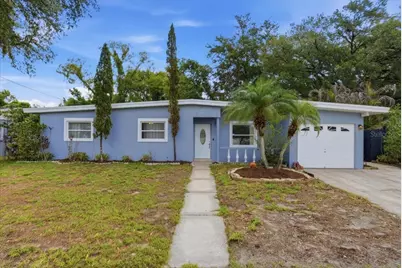
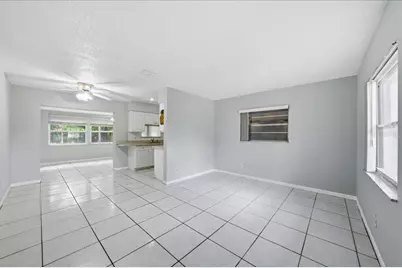
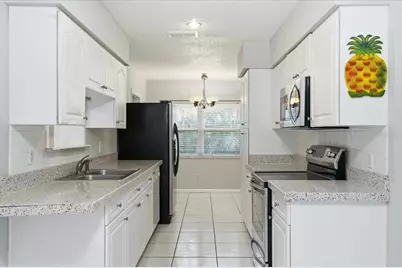
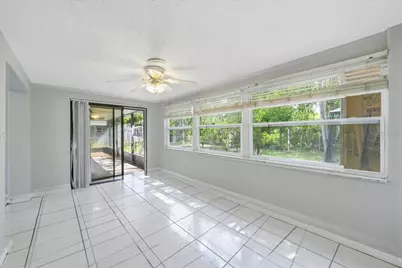
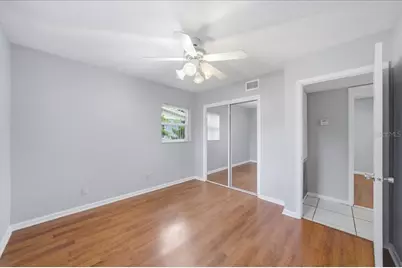
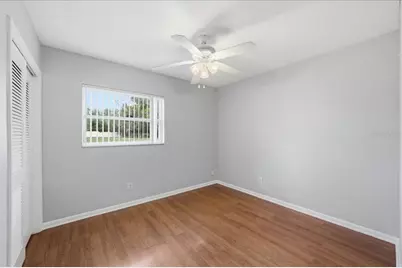
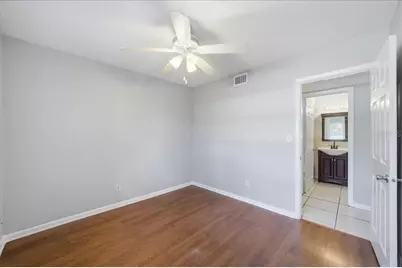
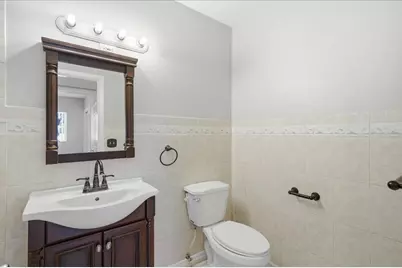
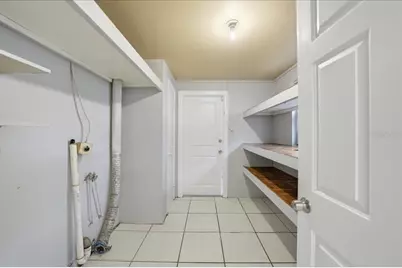
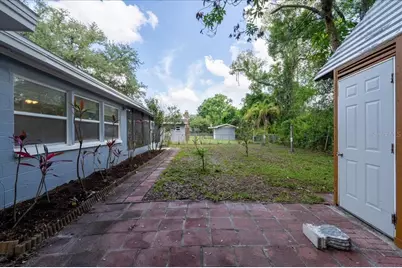
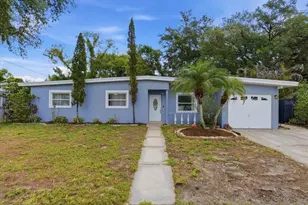
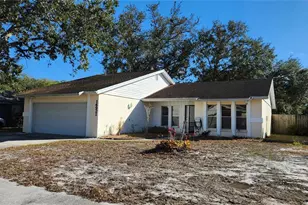
No HOA/CDD! Nestled in established North Tampa/Lake Magdalene, this 3-bedroom, 2-bath, 1-car garage home offers a spacious and functional floorplan with flexible living spaces both inside and out. A formal living and dining area welcomes you in, while the kitchen features an eat-in space that can easily double as a breakfast nook, homework station, or small home office. Toward the back of the home, an oversized Florida room/family room provides additional living space with sliding glass doors leading to a large covered and screened lanai-perfect for relaxing, entertaining, or enjoying the peaceful backyard setting. The fully fenced backyard offers plenty of room to garden, play, or create your own outdoor retreat, surrounded by lush mature landscaping and shade trees. A detached storage shed provides additional space for tools, hobbies, or lawn equipment. The primary bedroom includes an en-suite bath, while the additional bedrooms are comfortably sized and filled with natural light. An inside utility room with built-in shelving, washer/dryer hookups, and backyard access adds everyday convenience and extra storage space. Conveniently located near shopping, restaurants, schools, and I-275 for easy commuting access, this home is zoned for Lake Magdalene Elementary, Buchanan Middle, and Gaither High School. A great opportunity for buyers looking for a home with solid bones, versatile living areas, and room to make it their own over time. 15 Minutes to USF and Downtown and 20 minutes to Tampa International Airport. Perfect location if you are looking for a Tampa home!
Full Property Details
Full Property Details for 15005 Monet Dr
General
- Price: $350,000
- Taxes: $4,363 (2025)
- Status: Active
- Type: Single Family
- Source: MidFloridaRegionalMLS
- MLS ID: TB8512114
- Updated: 5/26/2026
- Added to Site: 1 day(s) ago
Rental Information
- Min. Lease: No Minimum
Interior
- Number of Rooms: 9
- Interior Features: Ceiling Fan(s), Open Floorplan, Primary Bedroom Main Floor
- Appliances: Microwave, Range, Refrigerator
- Furnishings: Unfurnished
- Flooring: Laminate, Tile
Rooms
Bathrooms
- Total Bathrooms: 2
- Full Bathrooms: 2
Bedrooms
- Total Bedrooms: 3
Other Rooms
- Laundry: Inside, Laundry Room
Exterior
- Exterior Features: Sidewalk, Storage
- Deck/Patio: Patio, Rear Porch, Screened
- Porch/Patio/Deck: Patio, Rear Porch, Screened
Parking
- Garage: Yes
- Attached garage: Yes
- Garage Spaces: 1
- Covered Spaces: 1
Location
- Area: 33613 - Tampa
- County: Hillsborough
- Development Name: 33613 - Tampa
- Subdivision: ENCHANTED LAKE ESTATES UN 1
- Driving Directions: From Bearss and HWY 275 Take Bearss west. Make right (north) on Monet Dr. House will be on the right hand side.
- Direction Faces: West
School Information
- Elementary School: Lake Magdalene-HB
- Middle School: Buchanan-HB
- High School: Gaither-HB
Community
- Community Name: 33613 - Tampa
- Pet Restrictions: All pet restrictions must be verified by buyer and buyer's agent.
Heating & Cooling
- Cooling Type: Central Air
- Heating Type: Electric
Utilities
- Sewer: Public Sewer
- Water: Public
- Utility Description: Electricity Connected, Public, Water Connected
Structural Information
- Exterior Const.: Block
- Roof: Other, Shingle
- Stories/Levels: One
- Square Feet: 1,349
- Sq. Ft. Source: Public Records
- Year Built: 1963
Additional Structures
- Other Structures: Shed(s)
Lot Features
- Lot Size (Acres): 0.18
- Lot Size (Sq. Ft.): 7,840
- Lot Size: 7840
- Lot Dimensions: 70 x 112
- Street/Road Desc.: Paved
- Fencing (Description): Board, Chain Link, Fenced
Financial Considerations
- Tax Amount: $4,363.07
- Tax Year: 2025
Disclosures and Reports
- Ownership: Fee Simple
- Special Conditions: None
- Legal Description: ENCHANTED LAKE ESTATES UNIT NO 1 LOT 12 BLOCK 3
- Flood Zone Info: X*
- APN: U3627180SA00000300012.0
- Property ID: U3627180SA00000300012.0
- Block/Lot/Section: 3
Listed by Re/Max Realty Unlimited

Get Pre-Approved Today
Schools
Schools serving 15005 Monet Dr
School District:Hillsborough County School District
| Name | Grades | Distance |
|---|---|---|
Miles Elementary School 317 East 124th Avenue, Tampa, FL 33612 | K-5 | 2.1 mi |
Buchanan Middle School 1001 West Bearss Avenue, Tampa, FL 33613 | 6-8 | 0.2 mi |
Gaither High School 16200 North Dale Mabry Highway, Tampa, FL 33618 | 9-12 | 2.5 mi |
Disclaimer:
School attendance boundaries provided by ATTOM Data Solutions and are for reference only. Contact the school directly to verify enrollment eligibility.
Price & Sales History for 15005 Monet Dr
Date
Details
Price
Change
Source
5/26/2026
Listed
$350,000
150.18%
MLS
4/30/2004
Sold
$139,900
—
Public Record
Disclaimer: Historical sales information is derived from public records provided by the county offices. Information is not guaranteed and should be independently verified.
Tax History
Tax History for 15005 Monet Dr
Year
Property Taxes
Change
Tax Assessment
Change
2025
$4,363
13%
$209,828
3%
2024
$3,859
6%
$203,872
-2%
2023
$3,650
22%
$207,089
34%
2021
$2,992
-15%
$154,384
-32%
2022
$3,502
17%
$226,703
85%
2021
$2,992
20%
$122,695
4%
2019
$2,496
4%
$118,124
4%
2018
$2,404
6%
$113,303
6%
2017
$2,258
9%
$106,949
14%
2016
$2,073
-3%
$93,848
-2%
2015
$2,137
7%
$95,363
6%
2014
$2,002
4%
$90,195
7%
2013
$1,924
—
$84,524
—
Disclaimer: Historical tax information is derived from public records provided by the county offices. Information is not guaranteed and should be independently verified.
Estimate the Cost
Estimate the Cost for 15005 Monet Dr
15005 Monet Drive, Tampa, FL 33613 (MLS# TB8512114) is a Single Family property with 3 bedrooms and 2 full bathrooms. 15005 Monet Drive is currently listed for $350,000 and was received on May 26, 2026. Want to learn more about 15005 Monet Drive? Do you have questions about finding other Single Family real estate for sale in Tampa? You can browse all Tampa real estate or contact a Coldwell Banker agent to request more information.