This is a carousel with tiles that activate property listing cards. Use the previous and next buttons to navigate.
1/20
$270,000 Just Listed
This is a carousel with tiles that activate property listing cards. Use the previous and next buttons to navigate.
1/20
Property Description
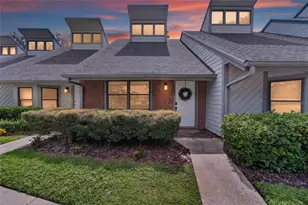
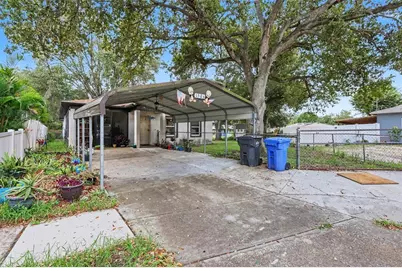
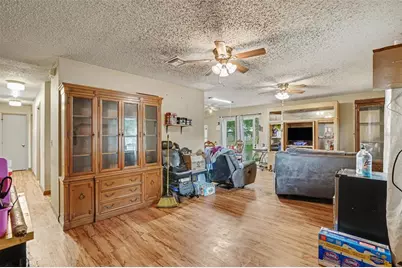
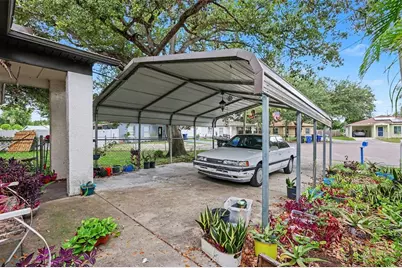
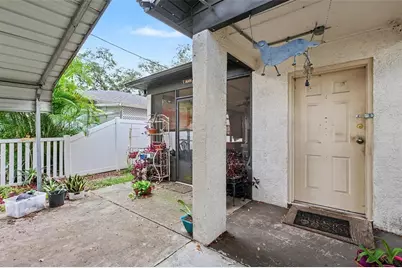
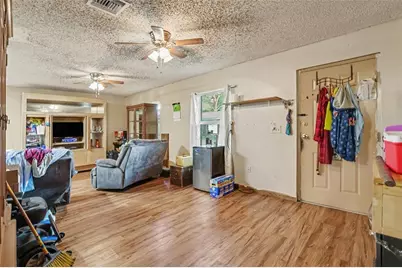
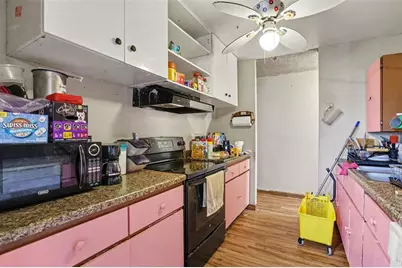
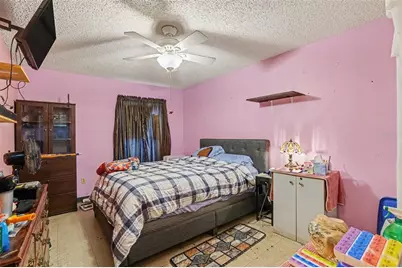
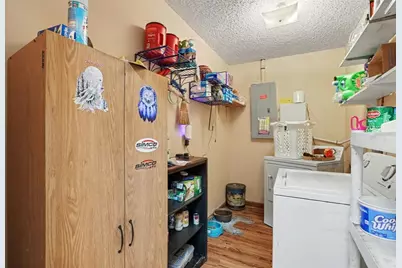
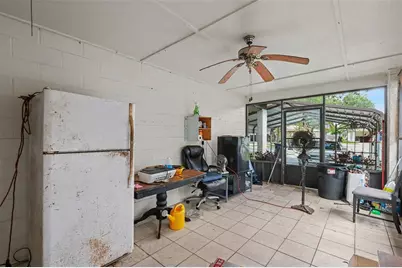
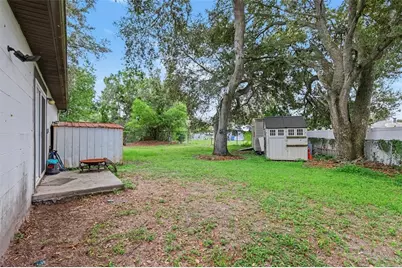
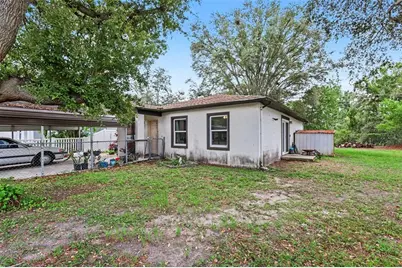
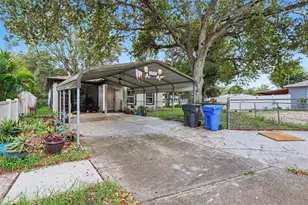
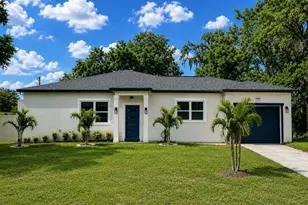
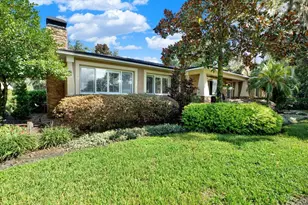
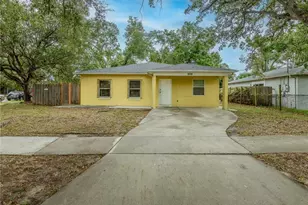
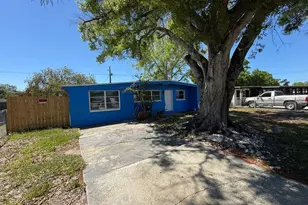
Short-sale. Welcome to 1506 Fish Fin! Tucked away at the very end of a quiet, private cul-de-sac, this 3 bedroom, 2 bathroom solid concrete block home sits on a massive, fully fenced oversized lot offering the ultimate freedom with NO HOA and NO CDD. Step inside to find durable, low-maintenance tile and laminate flooring flowing throughout. Bring your toys, boats, or RV this property is a rare find that gives you the space to breathe and build your dream setup. The most high-ticket capital improvements have already been entirely taken care of for you. The home features a solar panel system, brand new 2025 HVAC system equipped with a FreshAire UV light system ensuring pristine air quality and optimal energy efficiency. A brand new 2025 water heater, an upgraded electrical panel, and a 2020 roof bring total peace of mind to the infrastructure. For parking and storage, the property boasts both a versatile enclosed carport, perfect for a workshop, and an additional covered carport. Commuters will love the unbeatable, central location. You have ultra-convenient access to I-75, I-4, and the Selmon Crosstown Expressway, making your daily drive to Tampa or Brandon an absolute breeze. Plus, you are just minutes away from top-tier shopping and daily conveniences, including Sam's Club, Costco, Target, and the local mall, while still retaining the quiet, peaceful vibe of a cul-de-sac retreat. Schedule your private showing today!
Full Property Details
Full Property Details for 1506 Fish Fin Ct
General
- Price: $270,000
- Taxes: $1,099 (2025)
- Status: Active
- Type: Single Family
- Source: MidFloridaRegionalMLS
- MLS ID: TB8544232
- Updated: 8/31/2026
- Added to Site: 2 day(s) ago
Rental Information
- Min. Lease: No Minimum
Interior
- Number of Rooms: 3
- Interior Features: Ceiling Fan(s)
- Appliances: Refrigerator
- Furnishings: Unfurnished
- Flooring: Tile
Rooms
Bathrooms
- Total Bathrooms: 2
- Full Bathrooms: 2
Bedrooms
- Total Bedrooms: 3
Other Rooms
- Laundry: Inside, Laundry Room
Exterior
- Exterior Features: Rain Gutters
Parking
- Carports: Yes
- Carport: 6
- Carport Spaces: 6
- Covered Spaces: 6
- Parking Features: Covered
Location
- Area: 33619 - Tampa / Palm River / Progress Village
- County: Hillsborough
- Development Name: 33619 - Tampa / Palm River / Progress Village
- Subdivision: DELANEY CREEK ESTATES
- Driving Directions: From I-75, take Exit 260 for SR-574/Dr. Martin Luther King Jr. Blvd and head west. Turn left onto S Falkenburg Road, then turn right onto Progress Boulevard. Proceed for about 1.5 miles, then turn right onto Maydell Drive. Turn left onto Fish Lake Road into the Delaney Creek Estates subdivision. Make a final left onto Fish Fin Court. The property will be on your left in the cul-de-sac. GPS friendly.
- Direction Faces: Northeast
School Information
- Elementary School: Clair Mel-HB
- Middle School: Giunta Middle-HB
- High School: Bloomingdale-HB
Community
- Community Name: 33619 - Tampa / Palm River / Progress Village
- Community Features: None
- Number of Pets: 10
- Pet Restrictions: Buyer to verify any city or county restrictions, / 101lbs.
Heating & Cooling
- Cooling Type: Central Air
- Heating Type: Central, Solar
Utilities
- Sewer: Public Sewer
- Water: Public
- Utility Description: BB/HS Internet Available, Public
Structural Information
- Exterior Const.: Block
- Roof: Shingle
- Stories/Levels: One
- Square Feet: 1,220
- Sq. Ft. Source: Public Records
- Year Built: 1999
Lot Features
- Lot Size (Acres): 0.2
- Lot Size (Sq. Ft.): 9,632
- Lot Size: 9632
- Street/Road Desc.: Paved
Green Features
- Energy Generation: Solar
Financial Considerations
- Tax Amount: $1,099
- Tax Year: 2025
Disclosures and Reports
- Ownership: Fee Simple
- Special Conditions: None
- Legal Description: DELANEY CREEK ESTATES LOT 20 BLOCK 1
- Flood Zone Info: X
- APN: U2529191P900000100020.0
- Property ID: U2529191P900000100020.0
- Block/Lot/Section: 1
Listed by Mark Spain Real Estate

Get Pre-Approved Today
Schools
Schools serving 1506 Fish Fin Ct
School District:Hillsborough County School District
| Name | Grades | Distance |
|---|---|---|
Clair-Mel Elementary School 1025 South 78th Street, Tampa, FL 33619 | K-5 | 0.8 mi |
Dowdell Middle Magnet School 1208 Wishing Well Way, Tampa, FL 33619 | 6-8 | 0.8 mi |
Bloomingdale High School 1700 Bloomingdale Avenue, Valrico, FL 33596 | 9-12 | 6.9 mi |
Disclaimer:
School attendance boundaries provided by ATTOM Data Solutions and are for reference only. Contact the school directly to verify enrollment eligibility.
Price & Sales History for 1506 Fish Fin Ct
Date
Details
Price
Change
Source
8/31/2026
Listed
$270,000
280.28%
MLS
12/22/1999
Sold
$71,000
—
Public Record
Disclaimer: Historical sales information is derived from public records provided by the county offices. Information is not guaranteed and should be independently verified.
Tax History
Tax History for 1506 Fish Fin Ct
Year
Property Taxes
Change
Tax Assessment
Change
2024
$991
—
$57,670
3%
2024
$991
5%
$56,045
3%
2023
$944
11%
$54,413
6%
2021
$850
—
$51,289
-3%
2022
$851
—
$52,828
4%
2021
$850
18%
$50,581
2%
2019
$722
2%
$49,444
2%
2018
$707
3%
$48,522
2%
2017
$687
3%
$47,524
2%
2016
$664
10%
$46,547
8%
2015
$603
4%
$43,006
1%
2014
$581
1%
$42,665
2%
2013
$575
—
$42,034
—
Disclaimer: Historical tax information is derived from public records provided by the county offices. Information is not guaranteed and should be independently verified.
Estimate the Cost
Estimate the Cost for 1506 Fish Fin Ct
1506 Fish Fin Court, Tampa, FL 33619 (MLS# TB8544232) is a Single Family property with 3 bedrooms and 2 full bathrooms. 1506 Fish Fin Court is currently listed for $270,000 and was received on August 31, 2026. Want to learn more about 1506 Fish Fin Court? Do you have questions about finding other Single Family real estate for sale in Tampa? You can browse all Tampa real estate or contact a Coldwell Banker agent to request more information.