This is a carousel with tiles that activate property listing cards. Use the previous and next buttons to navigate.
1/25
$5,995 Sale Pending
This is a carousel with tiles that activate property listing cards. Use the previous and next buttons to navigate.
1/25
Property Description
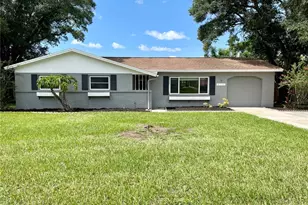
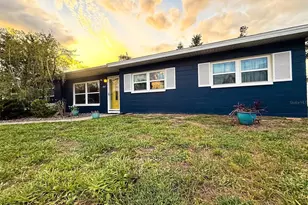
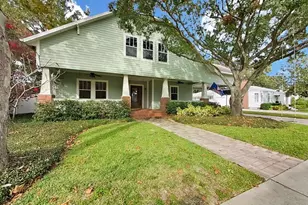
South Tampa, Totally Remodeled! 4/2, 2,500+SF, 2 Car Garage, Pool & Spill-Over Jacuzzi (Includes weekly pool service). Includes Stainless Steel Appliances Refrigerator, Gas Cook top, Oven, Dishwasher, Microwave, and Garbage Disposal, Front Loading Modern Washer & Dryer (Gas) Included, Central Heat and Air, Gas Fireplace, Custom wood Cabinetry with Granite Kitchen Countertops, Polished Travertine Stone Flooring Throughout . Open Floor Plan with Living Room, Dining Room, and Family Room. Large Custom Laundry Room with Granite Countertops, Cast Iron Wash Basin, and Abundance of Custom Cabinetry. Custom Recessed Lighting in Living Areas. Crown Molding Throughout. Hall Bathroom features a Jacuzzi Tub. Master Bathroom Features a Walk-In Shower. Both Bathrooms Totally Remodeled with Custom Cabinetry and Marble. Oversized Master Bedroom with an Oversized Walk-In Cedar Closet and Two Additional Linen Closets. Garage Features Additional Cabinetry for Storage and Counter Space. Brick Paved Driveway, Tropical Landscaping, Fenced Yard. Quiet Street, on dead- end street, No Cut-Through Traffic, Great Location!!! This House is Centrally Located off of Westshore Blvd by Culbreath Bayou and beach park. Walking Distance to Dale Mabry Elementary, Coleman Junior High, Little League Baseball Fields, Public Olympic Swimming Pool, Track & Field. Located In Plant H.S. Dist.
Full Property Details
Full Property Details for 1506 S Trask St
General
- Rent: $5,995
- Status: Pending
- Type: Single Family
- Source: MidFloridaRegionalMLS
- MLS ID: TB8502349
- Updated: 6/15/2026
- Added to Site: 76 day(s) ago
Rental Information
- Lease/Rent Term: 12 Months
Interior
- Interior Features: Ceiling Fan(s), Crown Molding, Dry Bar, Eating Space In Kitchen, High Ceilings, Solid Wood Cabinets, Stone Counters, Thermostat, Walk-In Closet(s)
- Fireplace: Yes
- Fireplace(s): Family Room, Gas
- Appliances: Built-In Oven, Cooktop, Dishwasher, Disposal, Dryer, Gas Water Heater, Microwave, Refrigerator, Washer
- Furnishings: Unfurnished
- Flooring: Travertine
Rooms
Bathrooms
- Total Bathrooms: 2
- Full Bathrooms: 2
Bedrooms
- Total Bedrooms: 4
Other Rooms
- Laundry: Inside, Laundry Room
Additional Information
- Pool: Yes
- Private Pool: Yes
- Pool Description: In Ground, Lighting
- Spa: Yes
- Spa Description: Heated, In Ground
- Security/Safety: Smoke Detector(s)
Exterior
- Exterior Features: French Doors, Irrigation System, Lighting
- Deck/Patio: Front Porch, Patio
- Porch/Patio/Deck: Front Porch, Patio
Parking
- Garage: Yes
- Attached garage: Yes
- Garage Spaces: 2
- Covered Spaces: 2
Location
- Area: 33629 - Tampa / Palma Ceia
- County: Hillsborough
- Development Name: 33629 - Tampa / Palma Ceia
- Subdivision: SHERIDAN SUB
- Driving Directions: From W Kennedy Blvd and S Westshore Blvd. Head South on S Westshore Blvd for 1.3 mile to W Estrella St, Turn Left on W Estrella St one block down is S Trask St. Turn Left on S Trask st the property will be the 6th property on the right on S Trask St.
School Information
- Elementary School: Dale Mabry Elementary-HB
- Middle School: Coleman-HB
- High School: Plant-HB
Community
- Community Name: 33629 - Tampa / Palma Ceia
- Number of Pets: 2
- Pet Restrictions: No aggresive breeds, / 70lbs.
- Management Type: Full Time
- Mgmt. Company: Full Time
Heating & Cooling
- Cooling Type: Central Air
- Heating Type: Central
Utilities
- Sewer: Public Sewer
- Utility Description: Cable Connected, Electricity Connected, Public, Sewer Connected, Water Connected
Structural Information
- Windows: Blinds, Double Pane Windows
- Stories/Levels: One
- Square Feet: 1,959
- Year Built: 1969
Lot Features
- Lot Size (Acres): 0.21
- Lot Size (Sq. Ft.): 9,125
- Lot Size: 9125
- Lot Dimensions: 73 x 125
- Street/Road Desc.: Paved
- Fencing (Description): Fenced, Full Backyard
Financial Considerations
- Lease Price: $5,995
- Application Fee: $200
- Security Deposit: $5,990
Disclosures and Reports
- APN: A2929183SO00000100003.0
- Property ID: A2929183SO00000100003.0
Listed by American International Realty
Schools
Schools serving 1506 S Trask St
School District:Hillsborough County School District
| Name | Grades | Distance |
|---|---|---|
Mabry Elementary School 4201 West Estrella Street, Tampa, FL 33629 | PK-5 | 0.4 mi |
Coleman Middle School 1724 South Manhattan Avenue, Tampa, FL 33629 | 6-8 | 0.3 mi |
Plant High School 2415 South Himes Avenue, Tampa, FL 33629 | 9-12 | 1.3 mi |
Disclaimer:
School attendance boundaries provided by ATTOM Data Solutions and are for reference only. Contact the school directly to verify enrollment eligibility.
Price History for 1506 S Trask St
Date
Details
Price
Change
Source
5/15/2026
Price Reduced
$5,995
-7.7%
MLS
4/28/2026
Listed
$6,495
—
MLS
Disclaimer: Historical sales information is derived from public records provided by the county offices. Information is not guaranteed and should be independently verified.
1506 S Trask Street, Tampa, FL 33629 (MLS# TB8502349) is a Single Family property with 4 bedrooms and 2 full bathrooms. 1506 S Trask Street is currently listed for rent at $5,995 and was received on April 28, 2026. Want to learn more about 1506 S Trask Street? Do you have questions about finding other real estate for sale or rent in Palma Ceia? You can browse all Palma Ceia rentals or contact a Coldwell Banker agent to request more information.