This is a carousel with tiles that activate property listing cards. Use the previous and next buttons to navigate.
1/39
$650,000
This is a carousel with tiles that activate property listing cards. Use the previous and next buttons to navigate.
1/39
Property Description
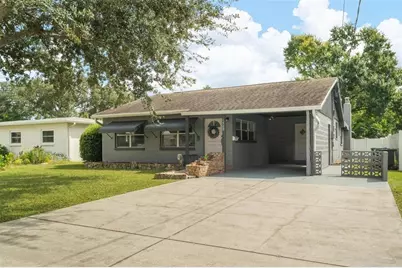
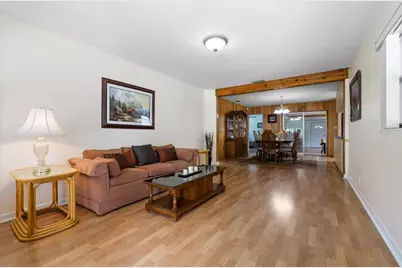
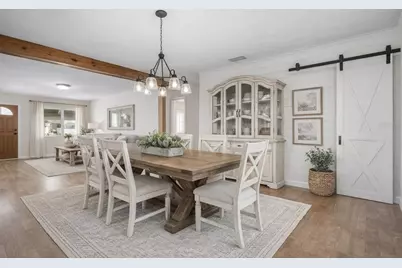
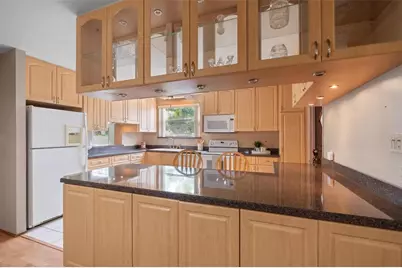
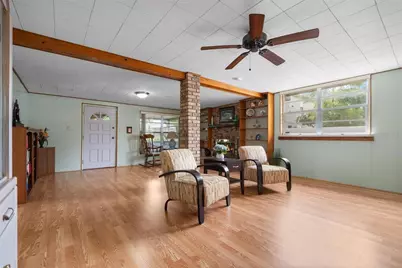
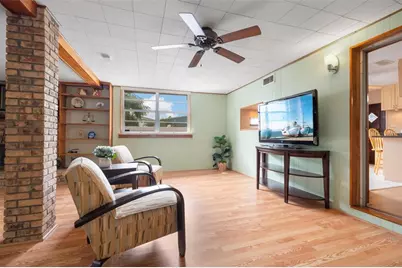
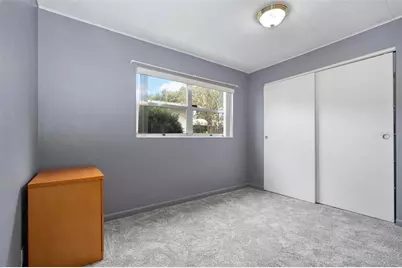
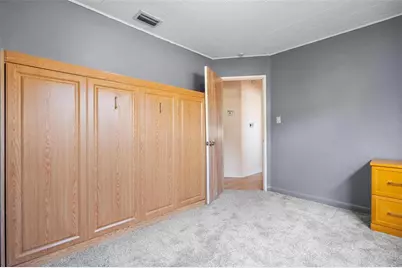
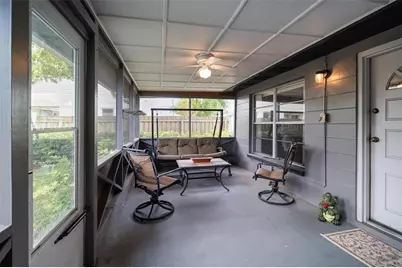
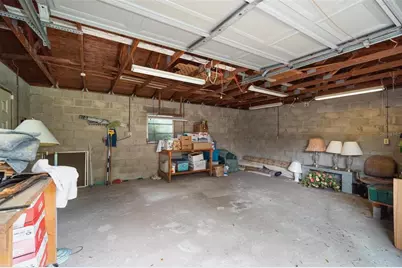
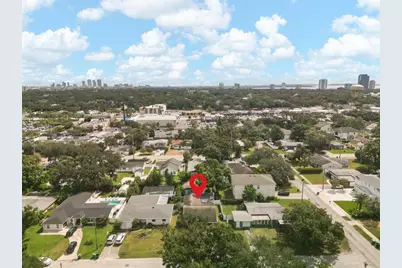
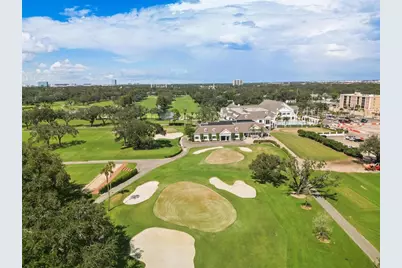
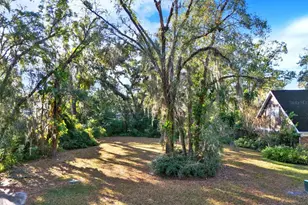
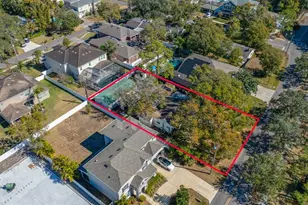
Virtually Staged. NEW PRICE: PLANT YOUR SOUTH TAMPA ROOTS! Situated on a rare 136-ft deep lot in the heart of South Tampa, this property is a fantastic opportunity for buyers looking to put their own personal touch on a home in one of Tampa's most sought-after neighborhoods. Located in the coveted Plant High School district and in high-and-dry Flood Zone X, this 3-bedroom, 2-bath home with nearly 2,000 square feet offers the space, lot size, and location that make renovation projects truly worth it. Whether you're a homeowner with a vision, someone looking for a handyman special in a prime area, or an investor seeking your next project, this home offers incredible flexibility. Move in and update over time, complete a full renovation, or explore future new construction possibilities down the road. The detached 23' x 19' block workshop adds even more potential-perfect for a workshop, home gym, hobby space, storage, or possible future guest suite/ADU conversion (future potential of a 4 beds/3 baths with ~2,413 heated sqft!). Set on a quiet street just minutes from some of South Tampa's most beloved destinations, you'll enjoy easy access to Hyde Park Village, Bayshore Boulevard, Palma Ceia Golf & Country Club, Bern's Steak House, Downtown Tampa, Tampa International Airport, and the Gulf beaches. Opportunities to create your dream home in a spacious floor plan without spending $1,000,000 in this area are becoming harder to find! We have a full inspection report that we can provide you. If you've been waiting for the chance to buy in South Tampa and make a home your own, this could be the one!
Full Property Details
Full Property Details for 1520 S Richard Ave
General
- Price: $650,000
- Taxes: $2,158 (2024)
- Status: Active
- Type: Single Family
- Source: MidFloridaRegionalMLS
- MLS ID: TB8433227
- Updated: 7/10/2026
- Added to Site: 295 day(s) ago
Rental Information
- Min. Lease: No Minimum
Interior
- Number of Rooms: 10
- Interior Features: Ceiling Fan(s), Primary Bedroom Main Floor, Walk-In Closet(s)
- Fireplace: Yes
- Fireplace(s): Wood Burning
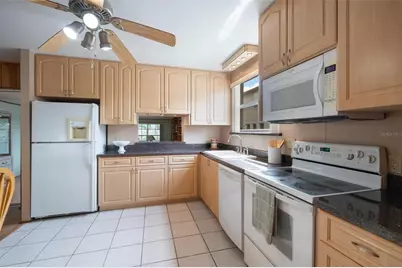
- Appliances: Dishwasher, Dryer, Microwave, Range, Refrigerator, Washer
- Furnishings: Negotiable
- Flooring: Laminate
Rooms
Bathrooms
- Total Bathrooms: 2
- Full Bathrooms: 2
Bedrooms
- Total Bedrooms: 3
Other Rooms
- Laundry: Inside, Laundry Room
Exterior
- Exterior Features: Awning(s), Lighting, Private Mailbox, Storage
Parking
- Carports: Yes
- Carport: 1
- Carport Spaces: 1
- Covered Spaces: 1
Location
- Area: 33629 - Tampa / Palma Ceia
- County: Hillsborough
- Development Name: 33629 - Tampa / Palma Ceia
- Subdivision: RAINES SUB
- Driving Directions: From Kennedy Blvd. south on Dale Mabry Hwy. Turn right on Estrella. Turn right on S. Richard. The house is second house on the right from the corner of Estrella.
- Direction Faces: West
School Information
- Elementary School: Grady-HB
- Middle School: Coleman-HB
- High School: Plant-HB
Community
- Community Name: 33629 - Tampa / Palma Ceia
Heating & Cooling
- Cooling Type: Central Air
- Heating Type: Central
Utilities
- Sewer: Public Sewer
- Water: Public
- Utility Description: Public
Structural Information
- Exterior Const.: Block
- Roof: Shingle
- Stories/Levels: One
- Square Feet: 1,976
- Sq. Ft. Source: Public Records
- Year Built: 1956
Additional Structures
- Other Structures: Workshop
Lot Features
- Lot Size (Acres): 0.16
- Lot Size (Sq. Ft.): 6,800
- Lot Size: 6800
- Lot Dimensions: 50 x 136
- Frontage: Street Paved
- Street/Road Desc.: Paved
- Fencing (Description): Fenced, Wood
Financial Considerations
- Tax Amount: $2,158.33
- Tax Year: 2024
Disclosures and Reports
- Ownership: Fee Simple
- Special Conditions: None
- Legal Description: RAINES SUBDIVISION LOT 15
- Flood Zone Info: X
- APN: A2829183RE00000000015.0
- Property ID: A2829183RE00000000015.0
Listed by Charles Rutenberg Realty Inc

Get Pre-Approved Today
Schools
Schools serving 1520 S Richard Ave
School District:Hillsborough County School District
| Name | Grades | Distance |
|---|---|---|
Grady Elementary School 3910 West Morrison Avenue, Tampa, FL 33629 | PK-5 | 0.3 mi |
Coleman Middle School 1724 South Manhattan Avenue, Tampa, FL 33629 | 6-8 | 0.6 mi |
Plant High School 2415 South Himes Avenue, Tampa, FL 33629 | 9-12 | 0.5 mi |
Disclaimer:
School attendance boundaries provided by ATTOM Data Solutions and are for reference only. Contact the school directly to verify enrollment eligibility.
Price & Sales History for 1520 S Richard Ave
Date
Details
Price
Change
Source
4/23/2026
Price Reduced
$650,000
-6.54%
MLS
2/24/2026
Price Reduced
$695,500
-4%
MLS
10/01/2025
Listed
$724,500
—
MLS
Disclaimer: Historical sales information is derived from public records provided by the county offices. Information is not guaranteed and should be independently verified.
Tax History
Tax History for 1520 S Richard Ave
Year
Property Taxes
Change
Tax Assessment
Change
2025
$2,330
8%
$150,552
3%
2024
$2,158
3%
$146,309
3%
2023
$2,091
5%
$142,048
6%
2021
$1,986
-2%
$133,894
-3%
2022
$2,023
2%
$137,911
4%
2021
$1,986
5%
$132,045
2%
2019
$1,891
2%
$129,076
2%
2018
$1,856
3%
$126,669
2%
2017
$1,808
4%
$124,064
2%
2016
$1,742
4%
$121,512
1%
2015
$1,683
5%
$120,667
1%
2014
$1,598
—
$119,709
1%
2013
$1,594
—
$117,940
—
Disclaimer: Historical tax information is derived from public records provided by the county offices. Information is not guaranteed and should be independently verified.
Estimate the Cost
Estimate the Cost for 1520 S Richard Ave
1520 S Richard Avenue, Tampa, FL 33629 (MLS# TB8433227) is a Single Family property with 3 bedrooms and 2 full bathrooms. 1520 S Richard Avenue is currently listed for $650,000 and was received on October 01, 2025. Want to learn more about 1520 S Richard Avenue? Do you have questions about finding other Single Family real estate for sale in Palma Ceia? You can browse all Palma Ceia real estate or contact a Coldwell Banker agent to request more information.